A loft conversion in the UK typically costs about £20,000 to £35,000 for a Velux (rooflight) conversion and £35,000 to £55,000 for a rear dormer. Hip-to-gable conversions usually run £45,000 to £65,000, and mansards £50,000 to £80,000 or more.
London and the South East cost noticeably more, and the structure of your roof and the type of house matter as much as the conversion type. Always allow for fees and a contingency on top of the build price.
Loft conversion cost estimator
The estimator uses indicative prices for an average-sized loft from the sources below and does not replace a quote. It excludes VAT on professional fees, land costs and surprises such as a roof structure that needs major strengthening.
Loft conversion cost by type
The type of conversion is the biggest driver of price. These are typical ranges for an average semi-detached house, before fees and contingency.
| Type | Typical cost | What you get |
|---|---|---|
| Velux (rooflight) | £20,000 to £35,000 | Rooflight windows in the existing roof slope. Cheapest and least disruptive, but headroom is limited by the roof pitch. |
| Rear dormer | £35,000 to £55,000 | A box extension on the back slope that adds headroom and floor area. The most common choice. |
| Hip-to-gable | £45,000 to £65,000 | Replaces a sloping side (hip) with a vertical wall, for semi-detached and detached houses. Often paired with a rear dormer, which adds roughly £8,000 to £15,000. |
| Mansard | £50,000 to £80,000+ | A steep, almost vertical rear slope that gives the most space. Usually needs planning permission and costs more in London. |
Published guides vary widely. Some quote Velux conversions from as low as £14,000, and London dormers from £60,000 to £90,000, so use these figures as a starting point only.
Typical loft conversion cost at a glance
Typical range for an average semi-detached house, before fees and contingency.
What pushes the cost up or down
- Conversion type: a Velux conversion changes the roof least. Dormers, hip-to-gables and mansards add structure and so cost more.
- Location: London and the South East can add 20 to 35 percent, and costs are lower in much of the North.
- Roof structure: old cut roofs, trussed roofs and low ridge heights can need extra steel and strengthening.
- Stairs: a new staircase needs space on the floor below, and moving walls or doors adds cost.
- Size and finish: bigger lofts cost more in total, but often less per square metre.
- Planning and conservation: dormers, hip-to-gables and mansards in conservation areas almost always need planning permission.
Costs people forget
| Item | Typical allowance |
|---|---|
| Architect or designer and structural engineer | Often 8 to 15 percent of the build cost together |
| Building regulations (building control) | Several hundred pounds, varying by council or approved inspector |
| Party wall surveyor (semis and terraces) | Commonly £1,000 to £3,000 or more per neighbour |
| Fire safety upgrades | Fire doors, mains smoke alarms and a protected escape route down the stairs |
| En-suite, storage and decoration | See the estimator extras above |
| Contingency | 10 to 15 percent of the build cost |
Building regulations approval is always needed for a loft conversion, and a Velux conversion may be permitted development. See our loft conversion planning guide, dormer windows planning guide and the permitted development checker.

Before you ask for quotes
Get a loft survey first. The roof structure, headroom and stair position decide which conversion type is realistic and what it will cost.
Ask each firm to price the same drawings and compare itemised quotes line by line.
Loft conversion types explained
If the names are new to you, here is what each one means. They differ in how much the roof shape changes, and that drives both the space you gain and the price.
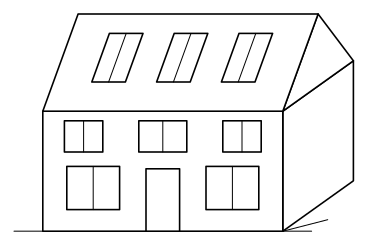
Velux (rooflight) conversion
The simplest option. Roof windows are fitted into the existing roof slope and the loft is floored, insulated and given stairs, but the shape of the roof does not change. The usable height is whatever the roof already gives you.
Best for: lofts that already have enough headroom. Cheapest and quickest, and often permitted development.
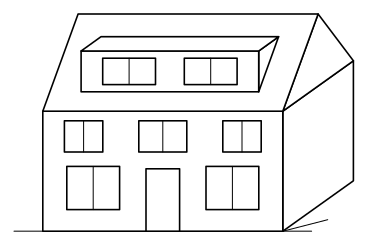
Dormer conversion
A box-shaped extension built out from the roof slope, usually at the back, with a flat roof and vertical walls. It adds headroom and floor space and gives room for a proper window.
Best for: most terraced and semi-detached houses. The most popular choice, and often permitted development at the rear.
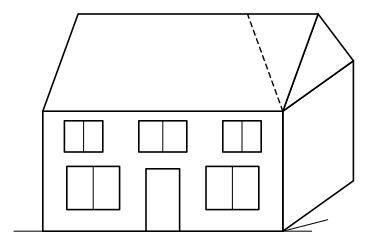
Hip-to-gable conversion
Some houses have a roof that slopes down at the side as well as the front and back, which is called a hip. A hip-to-gable conversion builds that sloping side up into a vertical wall (a gable), which creates more floor space and headroom inside. It is often combined with a rear dormer.
Best for: semi-detached, detached and end-of-terrace houses with a hipped side roof.
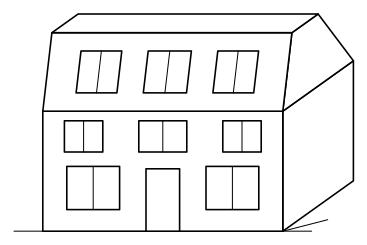
Mansard conversion
A mansard replaces the back roof slope with a very steep slope, close to vertical, topped with a flat roof. It gives the most headroom and floor space of the four, but involves the most building work.
Best for: terraced houses in town and city areas, especially London. It usually needs planning permission.
Planning permission and building regulations
Many Velux conversions are permitted development in England, provided they do not extend beyond the plane of the existing roof slope at the front and stay within the roof volume allowance. That allowance is 40 cubic metres for a terraced house and 50 cubic metres for most other houses, and it includes earlier roof extensions. Dormers, hip-to-gables and mansards often use up the allowance, and permitted development rights are removed or restricted in conservation areas and for flats and listed buildings.
Building regulations approval is needed for every loft conversion. It covers the structure, the staircase, fire safety and escape, insulation and ventilation. Check with your council, the building regulations checker and our permitted development checker.
Cutting the cost without cutting corners
- Choose the conversion type that suits your roof. A Velux conversion costs least, but only works if you already have enough headroom.
- Keep the new stairs above the existing stairs to avoid reworking the floor below.
- Get at least three itemised quotes from firms that have converted similar roofs.
- Fix the design, windows and finish before work starts, because changes mid-build are the main cause of overspend.
- Check quantities with our insulation and plasterboard calculators.
Sources and further reading
- Checkatrade: loft conversion cost guide Typical costs by conversion type
- Home Owners Alliance: loft conversion costs Costs and ways to reduce them
- MyJobQuote: loft conversion cost calculator Cost ranges by type and region
- Planning Portal: loft conversion Planning and building regulations basics
- Federation of Master Builders Hiring builders and pricing
External links open in a new tab. Costs combine several published price guides, which differ. Last checked November 2026.
Frequently asked questions
How much does a loft conversion cost in the UK?
Typically about 20,000 to 35,000 pounds for a Velux conversion, 35,000 to 55,000 pounds for a rear dormer, 45,000 to 65,000 pounds for a hip-to-gable and 50,000 to 80,000 pounds or more for a mansard. London costs more.
Is a loft conversion worth it?
It is often cheaper than moving once stamp duty, agent fees and removals are counted, and it adds a bedroom and usually a bathroom. The value added depends on your area, so check local prices.
Do I need planning permission for a loft conversion?
Many Velux conversions are permitted development in England, within volume limits. Dormers, hip-to-gables and mansards often need planning permission, especially in conservation areas. Building regulations approval is always needed.
How long does a loft conversion take?
Many take roughly 6 to 12 weeks on site, with mansards taking longer, after design and approvals. Your builder should give a programme in writing.
What is the cheapest type of loft conversion?
A Velux or rooflight conversion, because it does not change the roof shape. It needs enough existing headroom to work.