UK Building Regulations set the minimum technical standards for the design and construction of buildings in England. They are split into a series of Approved Documents - Parts A through S - each covering a specific area such as structural integrity, fire safety, energy efficiency or drainage. Compliance is not optional: building work that does not meet the regulations can result in enforcement notices, costly remediation and problems when selling the property.
Building Regulations approval is separate from planning permission. Many domestic projects that do not need planning permission still require Building Regulations sign-off - and some permitted development work is subject to specific conditions set out in the regulations. When in doubt, check with your local authority building control or an approved inspector before work begins.
The Approved Documents - What Each Part Covers
Each Approved Document gives practical guidance on how to meet the relevant regulation. Following the guidance is the standard route to compliance, though alternative approaches are permitted where equivalent performance can be demonstrated.
Requires that buildings are designed and constructed to withstand dead loads, imposed loads and wind loads without undue deflection, deformation or collapse. Sets out span tables for timber joists, rafters and lintels, and wall thickness requirements for masonry.
Covers means of escape, internal fire spread (linings and structure), external fire spread and access for the fire service. Specifies minimum fire resistance periods for elements of structure and requirements for fire-rated plasterboard and cavity barriers.
Requires that buildings are constructed so that moisture from the ground, rain and condensation does not damage the structure or create health hazards. Covers damp proof courses, damp proof membranes, cavity drainage and the treatment of contaminated land.
Sets minimum airborne and impact sound insulation performance standards between dwellings and between rooms used for different purposes. Specifies minimum specifications for separating walls and floors, and requires pre-completion testing or the use of Robust Details.
Requires adequate ventilation for health and to limit condensation and mould growth. Sets air flow rates for extract ventilation in kitchens and bathrooms, background ventilation through trickle vents, and whole-house ventilation requirements for new and upgraded buildings.
Covers foul drainage, wastewater treatment systems, rainwater drainage and solid waste storage. Sets minimum pipe sizes, gradients and inspection access requirements, and gives guidance on sustainable drainage systems (SuDS) for surface water management.
Sets requirements for stairs, ladders, ramps, guarding and vehicle barriers. Specifies maximum rise and minimum going for stairs, minimum headroom, balustrade heights and the spacing of balusters. Often the most directly relevant Approved Document for domestic loft conversions.
The most commonly referenced part for domestic builders. Sets minimum U-values for walls, roofs, floors, windows and doors. The 2021 edition significantly tightened requirements for new homes (target 31% reduction in CO2 vs 2013). Extensions must meet limiting U-values for each new element.
Requires that buildings are accessible and usable by people regardless of disability, age or gender. For new dwellings, sets three categories of accessibility from basic visitable standard (Category 1) through accessible and adaptable (Category 2) to wheelchair user dwellings (Category 3).
Introduced in 2022 to address summertime overheating in new residential buildings. Requires designers to demonstrate that solar gain is limited through glazing specification, shading, orientation and natural ventilation, particularly in higher-risk urban locations.
Requires that electrical installations in dwellings are designed and installed to protect against fire and electric shock. Most notifiable electrical work in a home must be carried out by, or notified to, a registered competent person scheme such as NICEIC or NAPIT.
Introduced in 2022 and requires new homes and buildings undergoing certain renovations to include infrastructure for electric vehicle charging. New dwellings with associated parking must include a charge point. Larger non-residential buildings must meet minimum charge point numbers.
Building Regs Guidance Built Into Our Calculators
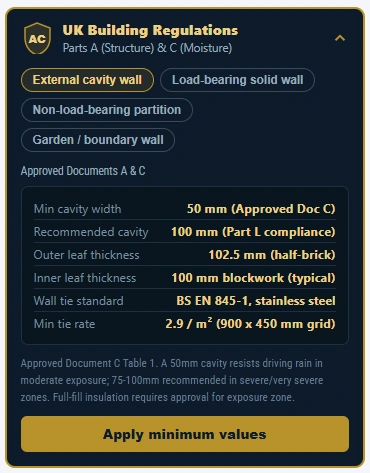
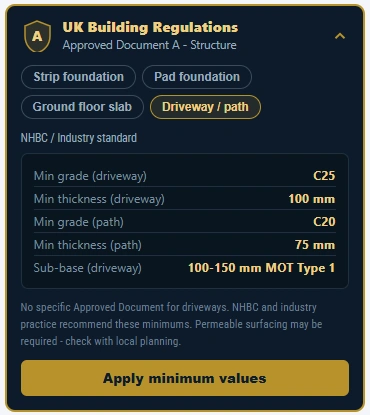
Every calculator on BuildersCalc.Pro that involves a specification decision includes a Building Regs panel - a concise guide to the relevant Approved Document requirements so you can check compliance at the same time as calculating quantities.
Relevant Part flagged automatically
Each calculator identifies which Approved Documents apply to the materials or elements you are calculating - no need to work out which Part is relevant.
Minimum specs shown in plain English
U-value requirements, minimum thicknesses, span table limits and fire resistance periods are displayed in plain language alongside the standard reference so you can look up the full detail if needed.
Spec check as you calculate
As you enter your dimensions and material choices, the Building Regs panel updates to reflect whether your specification meets or exceeds the minimum requirements for your project type.
Which Parts Apply to Common Projects?
The Approved Documents relevant to your project depend on the scope of work. Use this as a quick-reference guide - always confirm with your building control body before starting.
| Project Type | Key Approved Documents | Notes |
|---|---|---|
| House extension | A - Structure B - Fire C - Moisture L - Energy P - Electrical | New elements (walls, roof, floor) must meet 2021 Part L limiting U-values. Opening into existing house requires fire safety assessment. |
| Loft conversion | A - Structure B - Fire K - Falling L - Energy P - Electrical | Part K staircase requirements often the most challenging. 30-minute fire protection typically required to the escape route. Roof insulation to meet Part L. |
| New dwelling | A B C E F H K L M O P S | All Approved Documents typically apply. SAP energy assessment required. Part O overheating assessment required. EV charge point required where parking provided. |
| Garage conversion | B - Fire C - Moisture F - Ventilation L - Energy P - Electrical | Existing floor, walls and roof must be upgraded to meet Part L. DPC/DPM required if not already present. Heating and ventilation to be provided. |
| Flat roof replacement | A - Structure C - Moisture L - Energy | Like-for-like replacement of a flat roof covering may not require Building Regs. If insulation is improved or structure altered, Part L and Part A apply. |
| External wall insulation | A - Structure B - Fire C - Moisture L - Energy | EWI systems above 18m must use A1 or A2 fire-rated materials. Below 18m, combustible materials are permitted subject to conditions. Fixings must suit the substrate (Part A). |
| New drainage / SuDS | H - Drainage | Surface water must not be discharged to the public sewer without permission. Soakaways and attenuation systems require sizing calculations to Part H / BRE Digest 365. |
Frequently Asked Questions
Use Calculators That Know the Regs
Every BuildersCalc.Pro calculator includes a built-in Building Regs panel - so you can check compliance and calculate quantities in the same step.