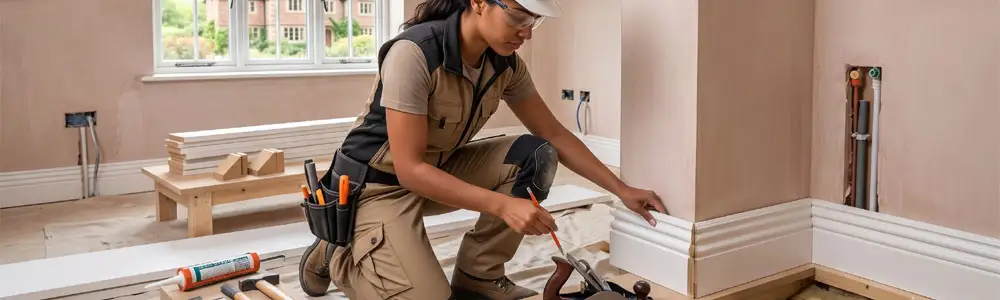
Skirting Board & Trim Calculator
Works out linear metres and lengths to buy for any trim type - per room with per-wall control over doors, windows, and alcoves.
Skirting board runs along the base of all walls. Deduct door openings; no deduction for windows.
Common lengths: 2.4 m, 3.0 m, 3.6 m, 4.2 m, 5.4 m.
10% for simple rooms; 15% for many corners and joins.
Board height. Common: 70, 95, 100, 120, 144, 169 mm.
Rooms / Areas
Job Costing (optional)
Leave blank if using per-LM price above.
UK Market PricesFills in the material cost fields with current UK market prices. You can review and edit each price before applying.
Results
Net trim (LM)
-
linear metres
Buy (inc. waste)
-
linear metres
Stock lengths
-
x 4.2 m lengths
Rooms / areas
-
rooms
Room Breakdown
| Room / area | Perimeter (m) | Deductions (m) | Net trim (LM) | Buy (LM) | Lengths |
|---|
Frequently Asked Questions
How do I calculate how much skirting board I need?
Add all wall lengths together and deduct each doorway width. A 4 x 3 m room with one 900 mm door: (4+3+4+3) - 0.9 = 13.1 m, plus 10% waste = 14.4 m. Skirting is typically sold in 4.2 m or 5.4 m lengths - divide total by length and round up to get number of lengths needed.
What is the standard height for skirting boards in the UK?
No Building Regulations requirement - purely a design choice. Modern homes: typically 70-100 mm. Victorian/period properties: original skirting was often 150-220 mm+ with elaborate moulded profiles. Taller skirting gives a more traditional feel and helps conceal uneven plaster at floor level. Match the original height and profile when replacing in period properties.
How do I join skirting board at internal and external corners?
Internal corners: scribe one piece over the face of the other - accommodates walls not perfectly square. Alternatively mitre both at 45° (can open up if corner is not exactly 90°). External corners: mitre both pieces at 45°. Fill all joints with flexible decorator's caulk before painting. MDF skirting: pin and fill; solid timber: pin and glue.
Should I use MDF or solid timber skirting board?
MDF: most popular for modern builds - stable, easy to cut, accepts paint well. Not suitable where moisture is present (bathrooms, kitchens) as it swells and disintegrates. Use moisture-resistant MDF for damp areas. Solid timber (pine, oak): more expensive, more durable, better for period properties, suitable in all locations including damp areas.
How do I fix skirting board to a wall?
Masonry walls: nails or screws into plugged holes at 600 mm centres plus a bead of grab adhesive behind. Stud partitions: nail or screw into the bottom plate or studs. Dot-and-dab plasterboard: adhesive-only fixing (nails crack the board). Always caulk the top edge to the wall before painting to prevent shrinkage gaps.
What waste allowance should I add to my skirting board calculation?
Standard rectangular room: 10-15% waste. Rooms with bay windows, chimney breasts, or multiple doorways: 15%. L-shaped or complex rooms: 15-20%. Waste accounts for mitre cuts at external corners, offcuts when runs don't divide evenly, and occasional damaged lengths.