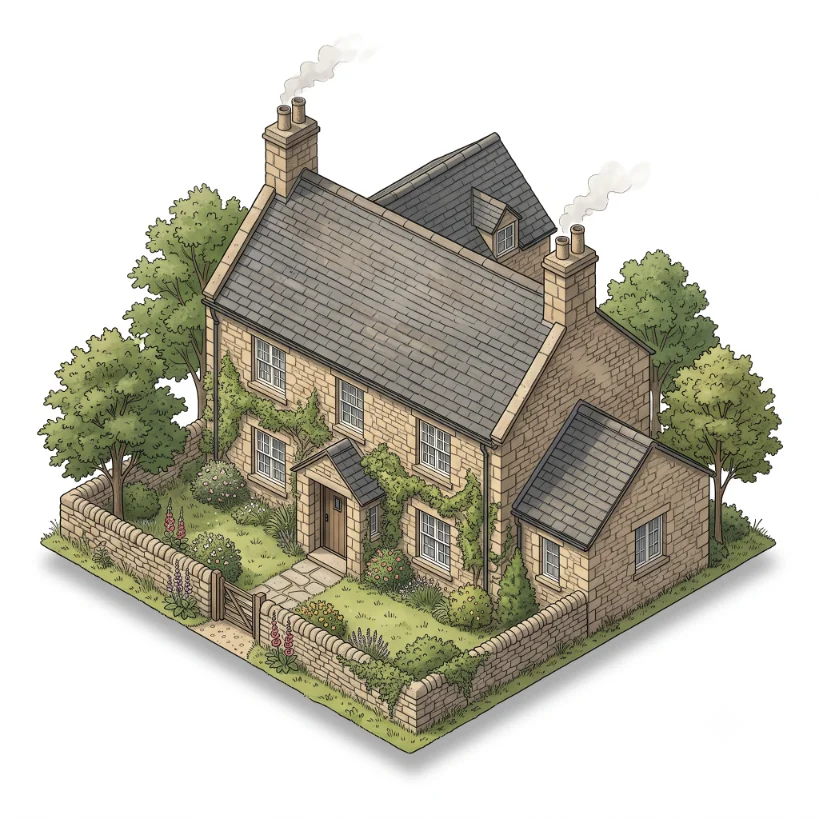
 Pre-1800
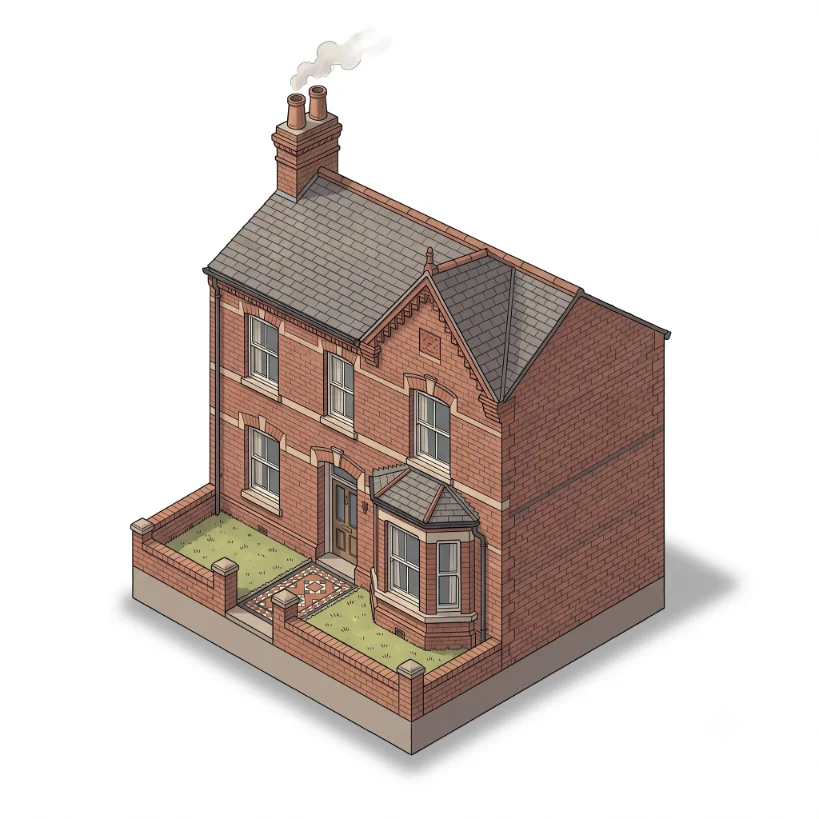 Victorian
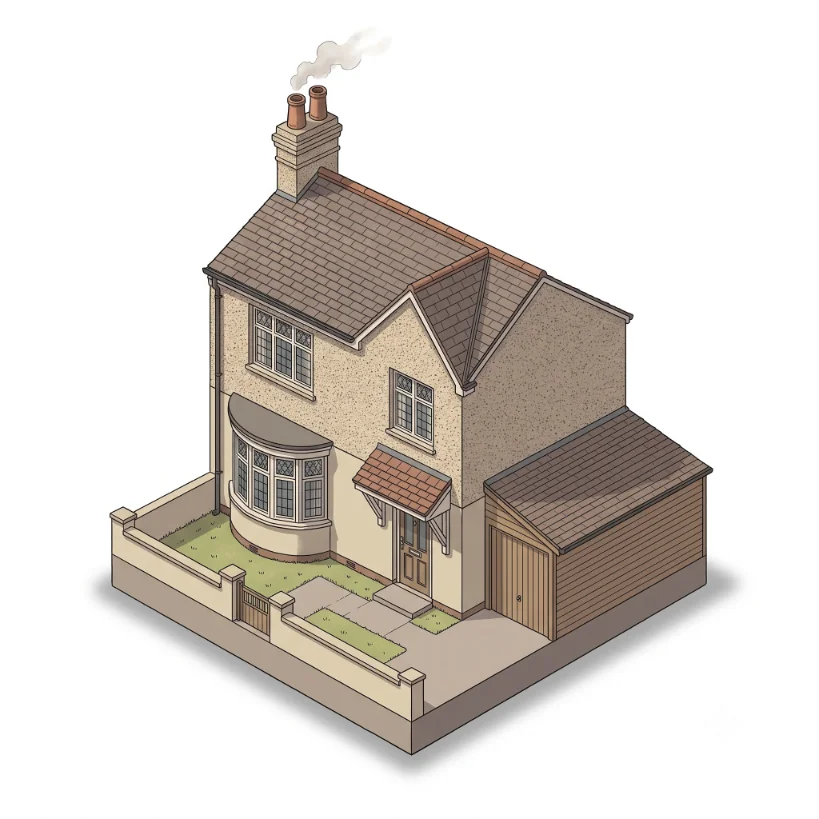 Inter-war
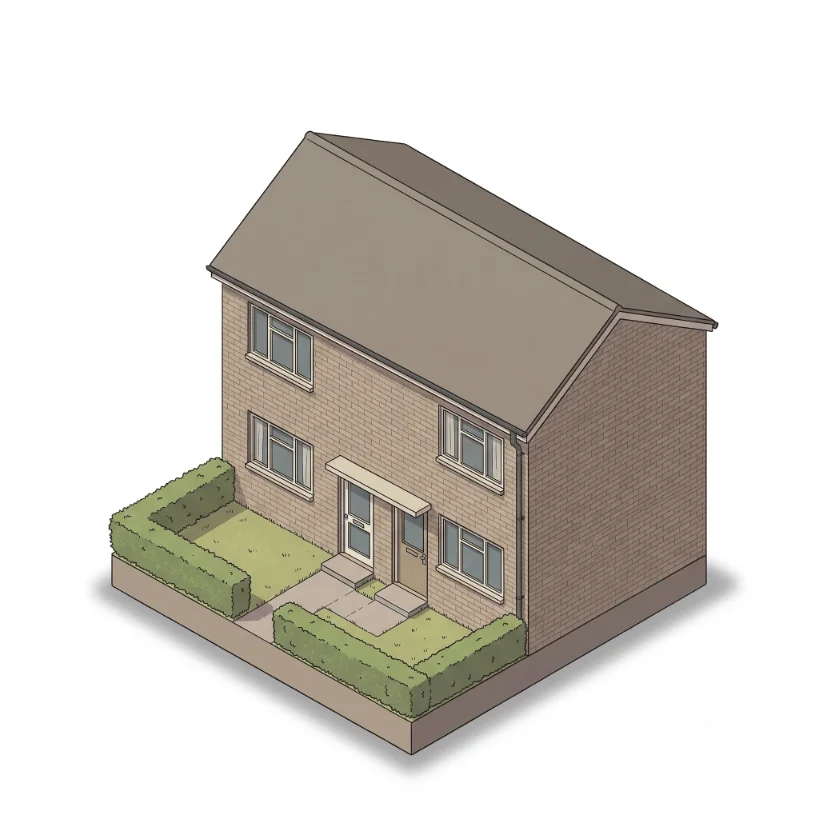 Post-war
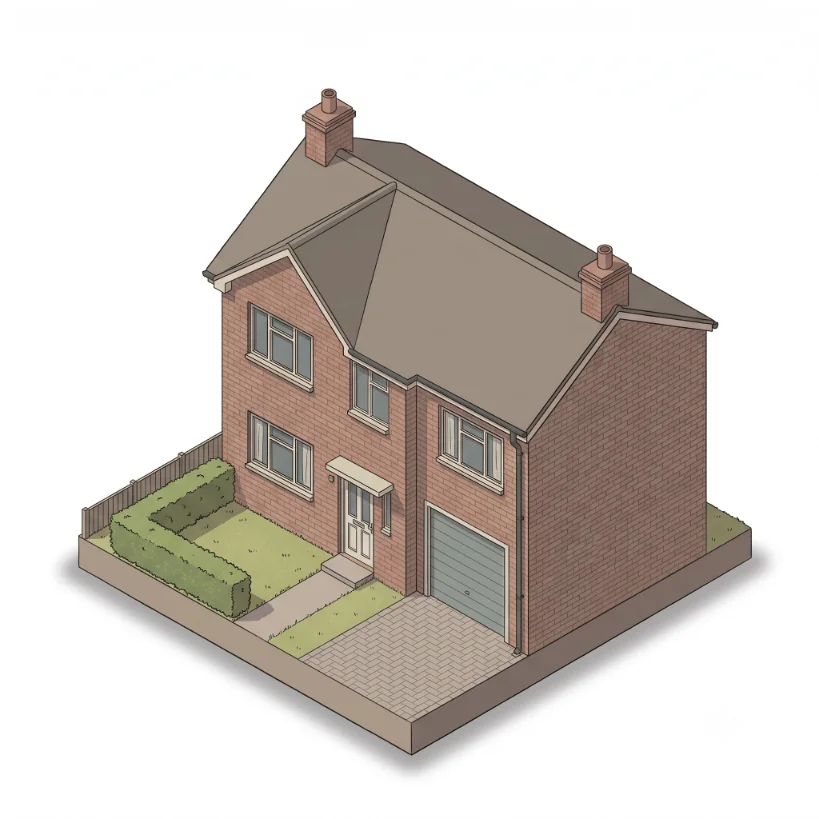 Modern
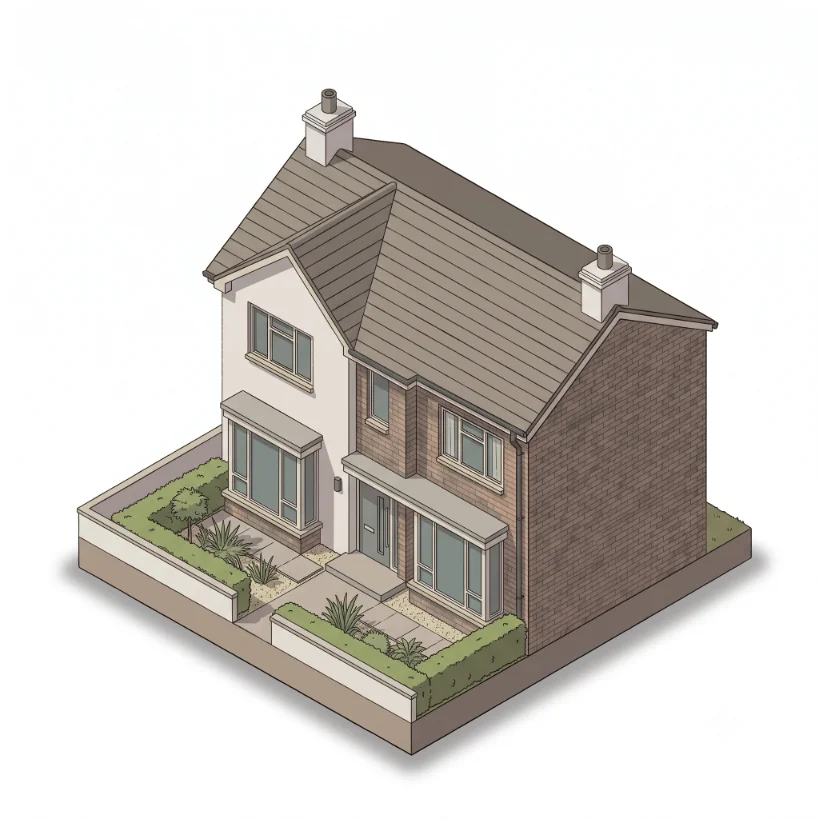 New Build
Get a realistic budget range for your project based on your house type, region, and finish level - broken down by trade so you know where the money goes.
Where to Start
Before any tradesperson can give you a quote, they need to know the size of the space they are working with. Floor area drives almost every other calculation - how much plaster, how many tiles, how much screed, how long the job will take.
Use the Room Area Planner below to work out your floor area, wall area, and ceiling area room by room. Your results are saved automatically so you can come back and add more rooms as you go.
Go to Room Area PlannerKnow Your Budget
A single storey extension on a 1930s semi will cost significantly more than the same footprint on a 1990s estate house. Older properties mean solid walls, lime mortar, uneven floors, and unexpected structural surprises - all of which add time and cost.
The Project Cost Estimator accounts for your house type, region, and finish level to give you a realistic budget range broken down by trade - so you can walk into any contractor conversation knowing your numbers.
Go to Project Cost EstimatorInstant Estimate
Answer four questions and get a cost range based on UK trade averages for 2026. Figures include labour, materials, and VAT at 20%. They exclude professional fees (architect, structural engineer, planning) and a recommended 15-20% contingency.
Indicative Cost Breakdown by Trade - tick rows you plan to DIY
These figures are indicative estimates based on UK industry averages for 2026 and should be used for budgeting guidance only. Actual costs vary significantly depending on site conditions, access, existing structure, and individual contractor rates. Always obtain at least three quotes from qualified tradespeople before committing to a project. Figures include VAT at 20%. They exclude architect/structural engineer fees, planning fees, and a recommended 15-20% contingency.
Room by Room
Add each room to build up your material quantities. Height defaults to 2.4m - edit per room as needed. Paint calculated at 2 coats, 12m²/litre. Flooring includes 10% waste.
| Room Name | Width (m) | Depth (m) | Height (m) | Doors | Windows | Floor m² | Ceiling m² | Net Wall m² | Paint (L) | Flooring m² | |
|---|---|---|---|---|---|---|---|---|---|---|---|
| Totals | - | - | - | - | - | ||||||
Deductions: door = 1.6m² (0.8 × 2.0m), window = 1.2m² (1.2 × 1.0m). Net wall area is gross wall area minus door and window openings.
Take your measurements further
Why Use This Estimator
A Victorian terrace renovation costs significantly more than an equivalent 1990s semi. Our estimates factor in the added complexity of older properties - solid walls, lime plaster, unknown structure.
Labour rates in London and the South East can be 30-50% higher than the North of England. Our estimates adjust for your region so you get a realistic local figure, not a national average.
Walk into any contractor conversation knowing your realistic budget range. Spot if a quote is too high or suspiciously low before you sign anything.