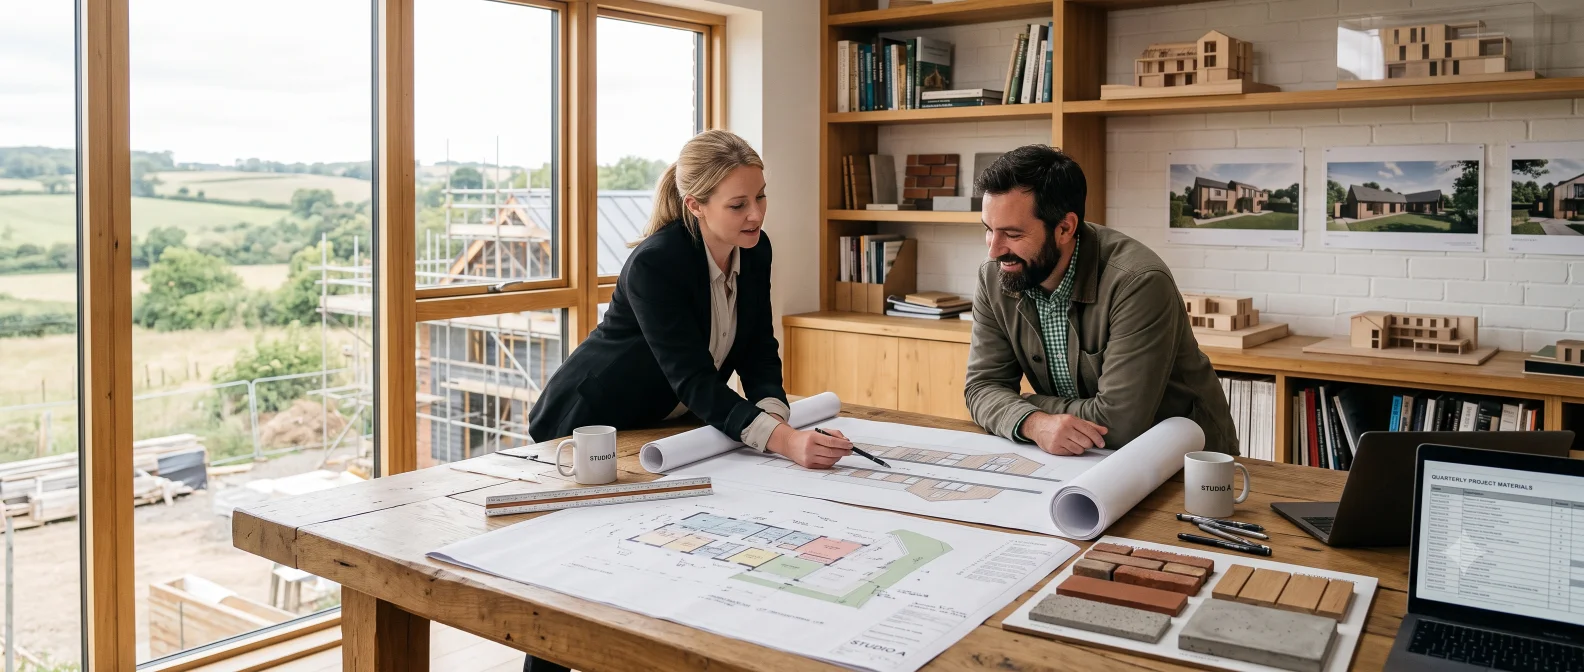
Stage 3: Design & Planning
Good design is not just about aesthetics - it determines whether your project gets planning permission, whether it can be built within budget, and whether you will still love the house in twenty years.
Good design is not just about aesthetics - it determines whether your project gets planning permission, whether it can be built within budget, and whether you will still love the house in twenty years.
Your first major decision is who will design your home. The options are:
Whichever route you take, visit completed projects and speak to previous clients before appointing. Self-build design is different from commercial work - ask specifically for self-build references.
Before your architect starts drawing, write your brief in detail. This is the most important document in your project - it defines what you are building, sets expectations, and gives you a reference point if the design starts to drift.
Your brief should cover:
Agree the brief in writing before your architect starts design work, and make sure any changes to it are recorded and priced before they are acted on.
Most local planning authorities offer a pre-application advice service - a meeting with a planning officer to discuss your proposals before you submit a formal application. This costs £150-500 depending on the council and project scale, but is almost always worth it.
Pre-application advice tells you what the planners will and will not accept before you spend money on full drawings. It reduces the risk of an outright refusal and often results in a better, more plannable scheme. Approach it with an open mind rather than as a box-ticking exercise.
If your site has any habitat - trees, hedgerows, ponds, old buildings - you may need ecological surveys before planning can be granted. Protected species surveys (bats, great crested newts, badgers) must be carried out in specific seasons, which means delays if you leave them too late.
Commission an ecological survey as soon as you have bought the plot. If surveys reveal protected species, a mitigation strategy will be required as part of your planning application.
Similarly, trees with Tree Preservation Orders (TPOs) or within a Conservation Area cannot be removed without consent. An arboricultural survey will identify constraints and inform your site layout.
For a new dwelling on a plot, you will need full planning permission. The application includes:
The standard decision period is 8 weeks for a householder application and 13 weeks for full planning permission. Contested or complex applications often take longer. Do not commit to a build start date until you have permission in hand.
Almost all planning permissions come with conditions attached. Some must be discharged before you break ground (pre-commencement conditions). Common ones include: approval of external materials, drainage scheme details, and construction management plans. Each requires a separate application to the council, costs around £34 per condition, and can take 4-8 weeks.
Read all conditions with your architect before exchange of contracts - some can be onerous and affect your design significantly.
Planning permission and Building Regulations approval are completely separate things. Planning says you can build; Building Regulations says how it must be built to meet minimum standards for structure, fire safety, energy, ventilation, drainage, and access.
For a new dwelling, the Full Plans route is strongly recommended. You submit detailed drawings and specifications for approval before work starts, and receive approved plans to build from. This gives you certainty, reduces on-site disputes with Building Control, and makes it much easier to get your mortgage stage releases signed off.
Read our Building Regulations for Self-Build guide for a full explanation of the key parts, inspection stages, and how to manage Building Control through your build.
Your structural engineer designs the foundations, structural beams, and roof structure. They are appointed separately from your architect (unless your architect is also a structural engineer, which is rare). Commission them once your planning drawings are agreed, so the structural design can be integrated into your Building Regulations submission.
For most self-builds, structural engineering fees are £2,000-6,000 depending on complexity. Unusual foundations (driven piles, raft foundations, restricted access) will cost more.
A Standard Assessment Procedure (SAP) calculation is required for every new dwelling as part of the Building Regulations Part L submission. It models the building's energy performance and must show the dwelling meets the current Target Emission Rate. An energy assessor produces this - fees are typically £500-1,200.
If you are targeting high specification (EPC A or Passivhaus), commission a PHPP energy model instead of or in addition to SAP. PHPP is more detailed and gives you a much more accurate picture of real-world energy performance.
Ready to tick off these tasks? Go to Stage 3 in your project checklist - your progress is saved automatically.