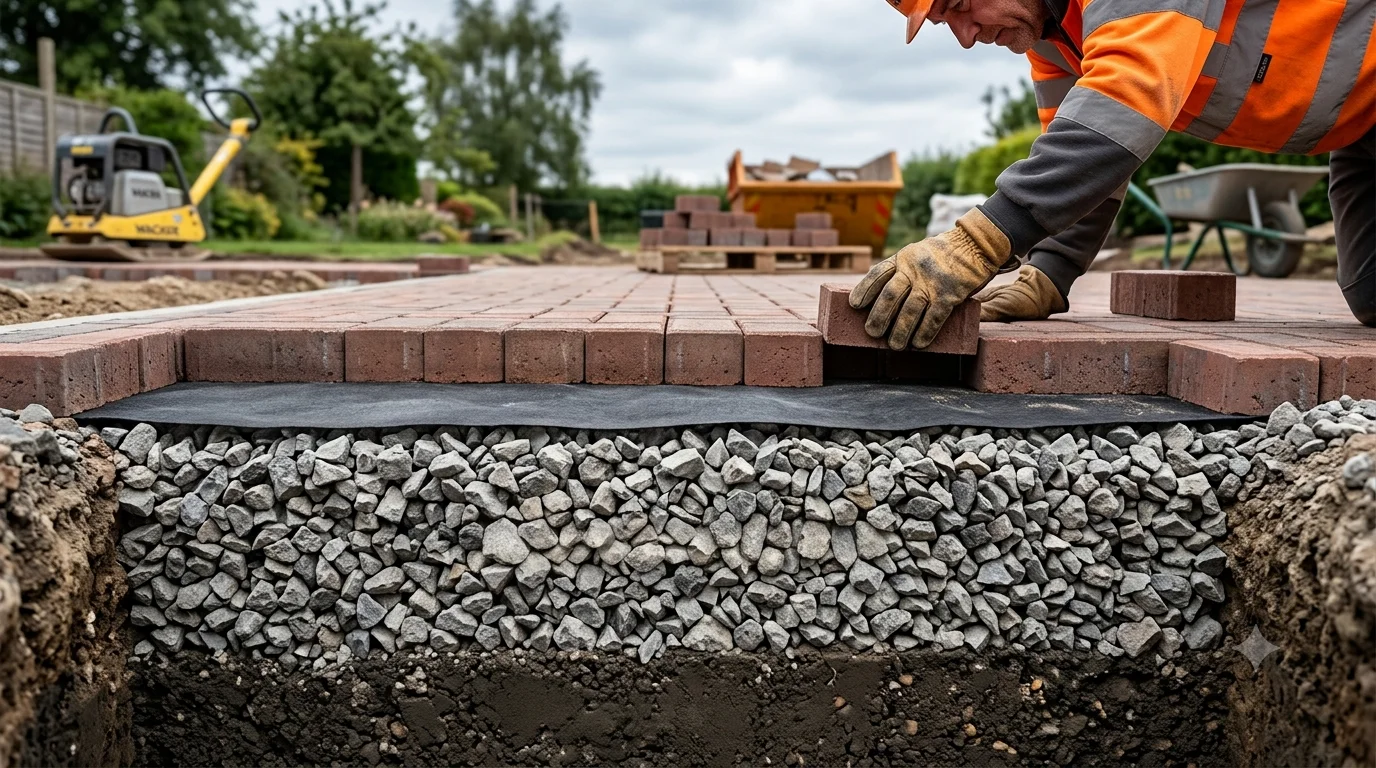
Permeable Paving Sub-base Calculator
Sub-base depth, attenuation volume, tonnage, and geotextile - everything for a SuDS-compliant permeable surface.
Affects whether a soakaway or overflow pipe is required. If unsure, test with a simple percolation test to BRE Digest 365.
Added to sub-base tonnage for compaction losses and wastage.
Non-woven geotextile between sub-grade and sub-base prevents migration of fines. Recommended on all permeable installations.
Edge restraint prevents sub-base and paving from spreading at the perimeter.
Areas
Area name
Length (m)
Width (m)
Job Costing (optional)
Pro featurePopulate cost fields with current UK market prices. Sign in or upgrade to access.
Results
Total Area
-
m²
Sub-base Depth
-
mm
Sub-base to Order
-
tonnes
Attenuation Volume
-
m³
Structural Min.
-
mm
Att. Depth Required
-
mm
Area Breakdown
| Area | Dimensions | Area (m²) | Att. Vol (m³) | Sub-base (t) | Perimeter (m) |
|---|
UK Building Regulations - Relevant Requirements
| Part / Section | Requirement | Notes |
|---|---|---|
| Part H Drainage of Buildings |
Surface water from driveways must not discharge to the public foul sewer. Must soak away, drain to a watercourse, or be attenuated. | Permeable paving satisfies Part H when correctly designed. Overflow provision required where infiltration is poor. |
| Permitted Development Householder rights |
Driveways over 5 m² using impermeable surfaces require planning permission. Permeable paving is exempt. | Applies in England only. Check local Article 4 directions which may restrict PD rights in your area. |
| CIRIA C753 The SuDS Manual |
Recommends design to at least the 1:30 year event with no surface flooding, and the 1:100 year + 40% climate change event with no damage to property. | Many local planning authorities now require the 1:100 + CC standard for new developments. |
| Wales Schedule 3 - Flood and Water Management Act 2010 |
SuDS are mandatory on all new developments (above a de minimis threshold) and must be approved by the SAB (SuDS Approving Body) prior to planning consent. | Permeable paving counts as an approved SuDS technique. |
🚫 Estimate waste & skip size for this project →
Doing this as a homeowner?
Who do you actually need to hire for this?
Not sure what some of these terms mean?
Browse all →
Frequently Asked Questions
Do I need planning permission for a permeable driveway?
In England, a new or replacement driveway of any size using a permeable surface does not require planning permission under Permitted Development rights - provided other PD conditions are met. Impermeable driveways over 5 m² do require permission. This is because permeable paving manages surface water on-site, whereas impermeable surfaces cause run-off into the public drainage system.
In Wales, Scotland, and Northern Ireland the rules differ slightly. Always check whether an Article 4 direction is in place in your area, as this can restrict or remove PD rights regardless of surface type.
In Wales, Scotland, and Northern Ireland the rules differ slightly. Always check whether an Article 4 direction is in place in your area, as this can restrict or remove PD rights regardless of surface type.
What is the minimum sub-base depth for a permeable driveway?
The structural minimum depends on the loading. For residential car parking and driveways the structural minimum is typically 200 mm of MOT Type 3 or equivalent open-graded aggregate. Pedestrian footpaths can be as little as 100 mm. Commercial car parks and areas subject to occasional HGV movements typically require 300 mm or more.
However, the attenuation requirement may govern and produce a deeper specification than the structural minimum. This calculator takes whichever is the greater of the two.
However, the attenuation requirement may govern and produce a deeper specification than the structural minimum. This calculator takes whichever is the greater of the two.
What is MOT Type 3 and why is it used for permeable paving?
MOT Type 3 (also called Open Graded Aggregate or OGA) is an angular crushed stone with fines deliberately washed out. Unlike standard MOT Type 1 which compacts to near-zero void space, Type 3 retains approximately 30-35% voids when compacted. These voids provide the storage volume needed to temporarily hold rainfall before it either infiltrates to the ground or drains to an overflow.
Standard MOT Type 1 must never be used as the sole sub-base for permeable paving - its high fines content means it will effectively seal the sub-base and prevent water movement. Recycled concrete aggregate (RCA) with fines removed, and dedicated geocell/crate systems, are acceptable alternatives.
Standard MOT Type 1 must never be used as the sole sub-base for permeable paving - its high fines content means it will effectively seal the sub-base and prevent water movement. Recycled concrete aggregate (RCA) with fines removed, and dedicated geocell/crate systems, are acceptable alternatives.
What rainfall event should I design to?
CIRIA C753 (The SuDS Manual) recommends that SuDS systems are designed so that there is no surface flooding in the 1 in 30 year event, and no damage to people or property in the 1 in 100 year event with a 40% climate change allowance.
For residential driveways where no planning permission is required, the 1:30 year event is often sufficient. Where planning permission is involved - or where local authority SuDS guidance applies (especially in Wales) - the 1:100 + 40% CC standard is increasingly required. The rainfall depths used in this calculator are UK national approximations; for precise design use FEH or FSR rainfall data for your specific grid reference.
For residential driveways where no planning permission is required, the 1:30 year event is often sufficient. Where planning permission is involved - or where local authority SuDS guidance applies (especially in Wales) - the 1:100 + 40% CC standard is increasingly required. The rainfall depths used in this calculator are UK national approximations; for precise design use FEH or FSR rainfall data for your specific grid reference.
Do I need a soakaway with permeable paving?
Not always - it depends on the ground conditions beneath the paving. On sandy or gravelly soils with a good infiltration rate, water stored in the sub-base will naturally percolate into the sub-grade without additional drainage. On clay soils or made ground with poor infiltration, a soakaway or overflow pipe to a watercourse or attenuation tank will be required to prevent the sub-base from becoming permanently saturated.
If in doubt, carry out a percolation test to BRE Digest 365 or BS EN ISO 22282-3 before specifying the drainage strategy.
If in doubt, carry out a percolation test to BRE Digest 365 or BS EN ISO 22282-3 before specifying the drainage strategy.
What is the difference between permeable and porous paving?
Porous paving (such as porous asphalt or porous concrete) allows water to pass through the body of the paving unit itself. Permeable paving (such as permeable block paving or resin bound) uses a permeable jointing material or open joints between otherwise solid units to allow water through.
Both approaches achieve the same result - water is passed into the sub-base for temporary storage - and both are treated equivalently under Building Regulations Part H and CIRIA C753. The sub-base design requirements are identical for both types.
Both approaches achieve the same result - water is passed into the sub-base for temporary storage - and both are treated equivalently under Building Regulations Part H and CIRIA C753. The sub-base design requirements are identical for both types.
Can permeable paving be used in a conservation area?
Yes. The Permitted Development exemption for permeable surfaces still applies within conservation areas in England, meaning no planning permission is needed for a permeable driveway. However, any paving in a conservation area may be subject to additional design scrutiny if planning permission is required for other reasons - the local planning authority may have design guidance on appropriate materials and finishes.
Resin bound gravel and permeable block paving with a natural stone appearance are commonly accepted in conservation area schemes.
Resin bound gravel and permeable block paving with a natural stone appearance are commonly accepted in conservation area schemes.