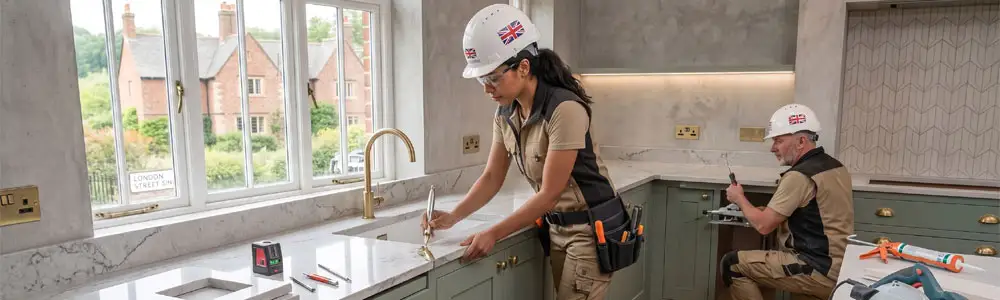
Kitchen Worktop Calculator
Worktop area, board/slab counts, cutouts, upstands, and costs - calculated per run with standard size presets.
Worktop runs / sections
Upstand runs along the back of each worktop section (typically 100 mm high).
5-10% laminate, 10-15% natural stone.
Job Costing (optional)
UK Market PricesFills in the material cost fields with current UK market prices. You can review and edit each price before applying.
Results
Net area
-
m²
Buy area (inc. waste)
-
m²
Total length
-
linear metres
Boards / slabs
-
needed
Material
-
-
Cutouts
-
hob + sink openings
Joint strips
-
between sections
Upstand
-
LM
Per-section breakdown
| Section | Length (m) | Depth (mm) | Gross area (m²) | Cutouts | Net area (m²) |
|---|
🚫 Estimate waste & skip size for this project →
Doing this as a homeowner?
Who do you actually need to hire for this?
Not sure what some of these terms mean?
Browse all →
Frequently Asked Questions
How do I measure kitchen worktop?
Measure the total length of each run of base units including 40 mm overhang at exposed ends. Standard worktop depth: 600 mm for base unit runs; 900 mm for breakfast bars. Sold in 3.0 m and 4.1 m lengths. Joints should fall over a unit division - never over a sink or hob cutout.
What is the difference between laminate, solid wood, and stone worktops?
Laminate: most affordable, easy to install, huge range of finishes - not heat-resistant, can swell at unsealed joints. Solid wood: warm and attractive, requires regular oiling, needs waterproofing near sinks. Stone (quartz/granite): extremely durable and heat-resistant, heavy, expensive, must be cut by a specialist. Solid surface (Corian): seamlessly joinable and fully waterproof.
How do I join worktop at an internal corner?
Standard method: 45-degree scribed mitre cut with a jigsaw or router and a worktop jig. Pull tight with connector bolts routed into the underside at 150-200 mm intervals. Seal the joint with worktop sealant or silicone. Fit the longer run first, then scribe the mitre on the return. Pre-mitre angle sets make 90-degree corners easier for non-specialist fitters.
What overhang should a kitchen worktop have at the front?
Standard front overhang: 20-30 mm beyond the door/drawer face. Breakfast bar overhang for knee-room: minimum 250 mm (ideally 300-350 mm) - must be supported with brackets or legs if overhang exceeds 150 mm for laminate or 200 mm for stone. Check the manufacturer's maximum unsupported overhang - stone can crack if over-cantilevered.
How do I cut a sink or hob into a worktop?
Mark using the appliance template. Drill a 10-12 mm starter hole inside the cutting line, then cut with a jigsaw fitted with a downcut blade (minimises laminate chipping). Apply silicone to the sink rim before lowering in and tightening the clips from below. Stone/quartz: cutouts must be made by the fabricator before delivery - do not cut on site.
How much worktop do I need to order for waste and joints?
Straight run: measure total length and round up to the nearest standard length (3.0 m or 4.1 m). L-shape/U-shape: measure each leg separately. If a leg exceeds one standard length, you need two pieces plus a joint. Waste per cut: typically 40-80 mm. For a large kitchen, order one spare length - damaged pieces are difficult to match later.