Building Regulations for Self-Build
Planning permission says you can build. Building Regulations say how. Understanding the system - and managing your inspector well - keeps your build on programme and your stage payments flowing.
Planning permission says you can build. Building Regulations say how. Understanding the system - and managing your inspector well - keeps your build on programme and your stage payments flowing.
These are two completely separate approval processes, run by different parts of the local authority (or in the case of private Building Control, a different organisation altogether). Planning permission from the planning department says that the principle of what you want to build in that location is acceptable. Building Regulations approval from the Building Control Body (BCB) says that how you intend to build it meets minimum standards for safety, energy efficiency, and accessibility.
You need both. You can apply for them simultaneously, but do not start work without Building Regulations approval in place.
There are two routes to Building Regulations compliance for new builds:
You submit detailed drawings and a full specification to the BCB before starting work. The BCB checks the plans, may request amendments, and issues an approval notice. You then build to those approved plans. Inspectors visit at key stages to check the work.
Full Plans is strongly recommended for new self-builds because:
You notify the BCB that you intend to start work, giving details of what you propose to do, and the inspector checks the work as it progresses. There are no approved drawings - the inspector makes decisions as they go. This route is faster to start but carries more risk: you may be asked to redo work that does not comply, and disputes with the inspector are harder to resolve without approved plans as a reference. Not recommended for a new build.
As an alternative to using your local authority's Building Control service, you can appoint a private Approved Inspector. Approved Inspectors are private companies and individuals accredited to carry out Building Control functions. They compete on price and service quality - many offer faster turnaround times and more flexible inspection scheduling than some local authorities.
From April 2024, registered building control approvers (the new regulatory name for Approved Inspectors) are regulated by the Building Safety Regulator for higher-risk buildings, but for standard two-storey self-builds the process is similar to before. Shop around and get quotes from both the local authority and two or three Approved Inspectors.
The following stages require a Building Control inspection before the work is covered up. Never cover up work before it has been signed off - you may be required to open it up again at your own cost.
| Stage | What the inspector checks |
|---|---|
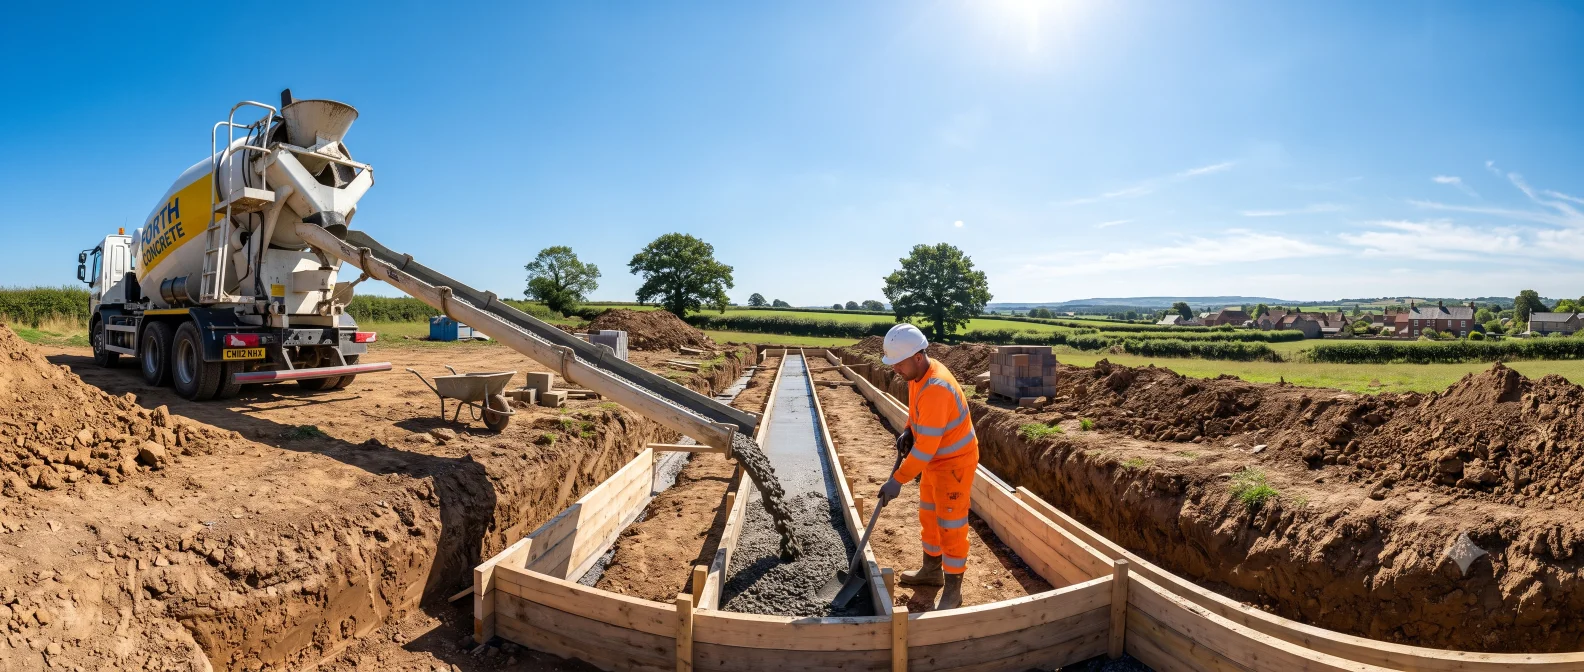
| Foundation excavation | Depth, width, and ground bearing capacity before concrete is poured |
| Below-ground drainage | Pipe falls, joints, and a water test before backfilling |
| Damp proof course | DPC position, laps, and cavity tray details |
| Ground floor (before screed) | Insulation type and thickness, radon protection if required |
| Structural frame / walls to wall plate | Cavity wall ties, insulation, lintel sizes and bearing |
| Roof structure | Rafter or truss sizes, bracing, and wall plate connection |
| Insulation (before boarding) | Type, thickness, and continuity - particularly around thermal bridges |
| Electrical installation | EIC from a registered electrician (NICEIC/NAPIT) required |
| Final inspection | All outstanding items, as-built vs approved plans, SAP as-built assessment |
Part L of the Building Regulations covers energy efficiency. For new dwellings, it requires a SAP (Standard Assessment Procedure) calculation to show the building meets the Target Emission Rate (TER). The SAP calculation is submitted with the Building Regulations application and again as an as-built assessment after completion.
The Future Homes Standard will progressively tighten Part L requirements. If you are at the design stage now, consider designing to a higher specification than the minimum - the additional insulation and glazing cost at build stage is much lower than retrofitting later.
In Scotland, the equivalent of Building Regulations is Building Standards, administered by the local authority verifier. The principles are similar but the technical standards, forms, and process differ. A building warrant must be obtained before starting work, and a Completion Certificate submitted after finishing. Scottish building standards are published by the Scottish Government and differ from the English technical guidance documents.
Treat your Building Control inspector as a partner, not an obstacle. Agree an inspection schedule with them before work starts - knowing in advance when they need to visit helps you plan the programme around their availability rather than waiting for an inspection appointment to be made at short notice. Give at least 48 hours notice for all inspections. Be on site when the inspector visits.