Front vs Rear Dormers - the Key Distinction
Whether a dormer window needs planning permission in England depends primarily on which roof slope it sits on. Rear dormers are usually Permitted Development. Front dormers - those visible from the highway - almost always require a full planning application.
The golden rule: if the dormer faces the road, you will almost certainly need planning permission. A rear dormer is usually PD within the volume limits.
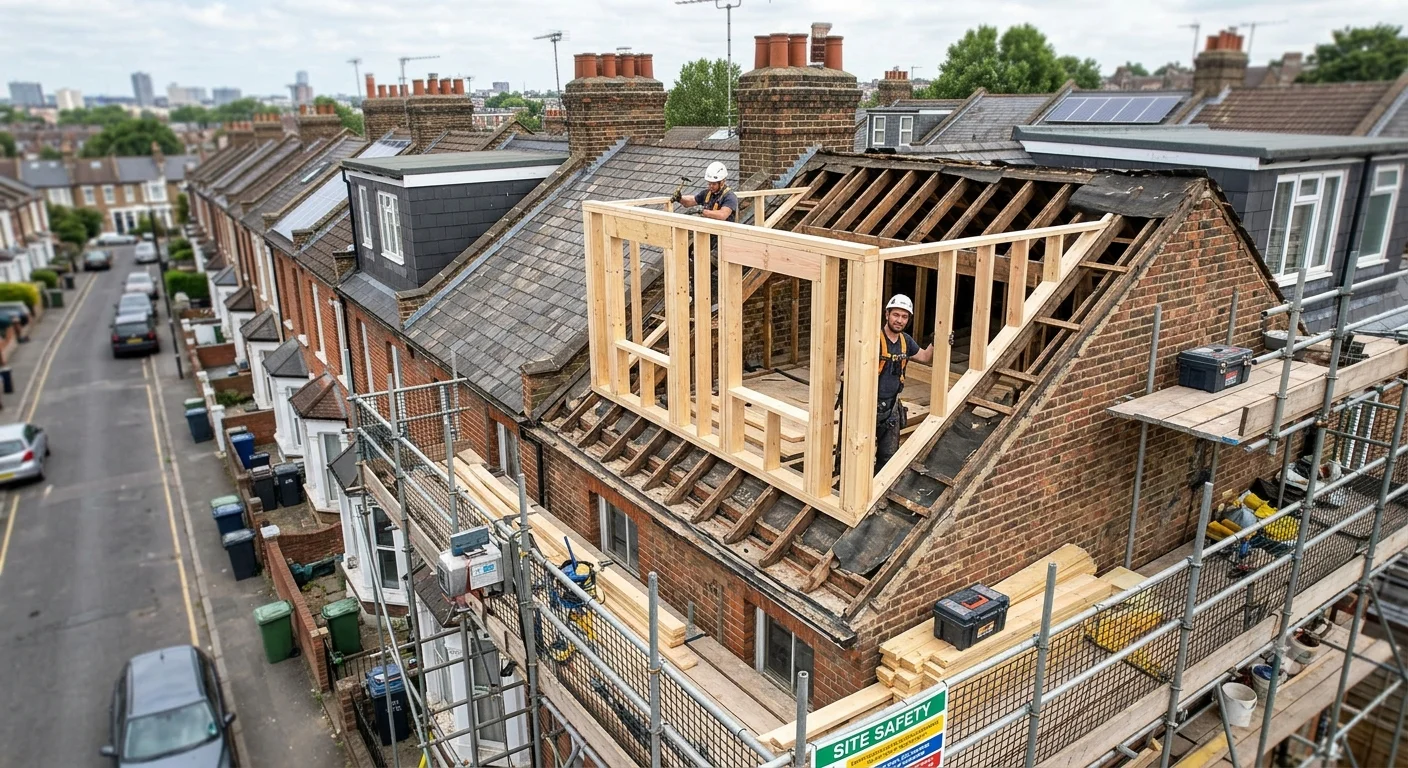
PD Conditions for Rear Dormers
- Must not exceed the height of the existing roof ridge
- Must not overhang the outer face of the wall of the house
- Must be set back at least 20cm from the eaves
- Materials must be similar in appearance to the existing house
- No verandas, balconies or raised platforms
- Cumulative volume must not exceed 40m³ (terraced) or 50m³ (detached/semi)
Volume Limits
| House type | Max additional roof volume (PD) |
|---|---|
| Terraced house | 40m³ |
| Detached or semi-detached house | 50m³ |
This volume limit is cumulative - it includes any previous roof extensions or enlargements since the original house was built. If a loft conversion with dormers was carried out previously, that volume counts towards the limit.
When Full Planning Permission Is Required
- Dormer is on the front (highway-facing) elevation
- Dormer exceeds the height of the existing roof ridge
- Cumulative volume exceeds 40m³ (terraced) or 50m³ (detached/semi)
- Dormer includes a balcony or raised platform
- The property is a listed building
- The property is in a conservation area
- Article 4 Direction applies to the area
Side Dormers
Side dormers - on the side elevation of a house - are treated differently depending on whether the side elevation faces the highway. If the side faces onto a road or public space, the dormer is likely to be treated as front-facing and will require planning permission. If the side elevation does not face a highway, a side dormer may be acceptable as PD, but the volume limits still apply.
Conservation areas and Article 4: In many conservation areas, all dormer windows require a planning application. Check with your local authority before assuming PD rights apply.
Building Regulations
Dormer windows and loft conversions always require Building Regulations approval, regardless of whether planning permission is needed. Key areas covered include:
- Structural calculations for the roof and floor joists
- Fire safety and means of escape (Part B)
- Thermal insulation (Part L)
- Staircase - headroom, width and pitch (Part K)
- Sound insulation if a party wall is involved (Part E)