Do Outbuildings Need Planning Permission?
Sheds, garages, workshops, summerhouses and other outbuildings are usually Permitted Development in England. No planning application is required provided the structure meets the outbuilding rules in the GPDO 2015 covering size, height and position.
The same rules apply regardless of the construction method or material - timber framed, brick built, steel portal frame or pre-fabricated concrete: the planning tests are the same.
The two most important rules are: the outbuilding must be single storey, and the combined footprint of all outbuildings must not exceed 50% of the total curtilage of the original house.
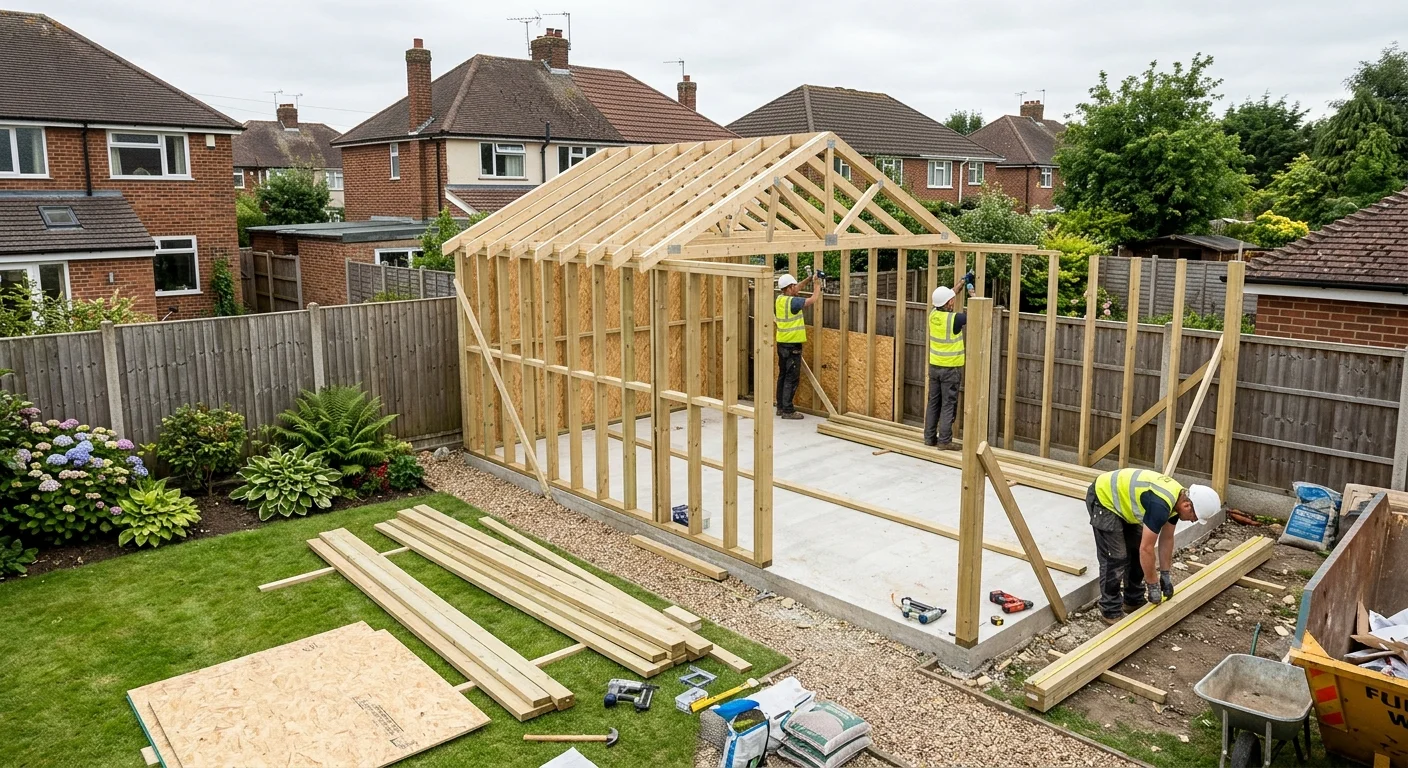
Permitted Development Conditions
- Single storey only - no upper floor
- Not forward of the principal elevation of the house
- Combined outbuilding footprint does not exceed 50% of the original curtilage
- Maximum eaves height 2.5m if within 2m of any boundary
- Maximum overall height 4m (dual-pitch roof) or 3m (any other roof) beyond 2m from boundary
- Not used as a separate self-contained dwelling
- No verandas, balconies or raised platforms
Height Limits
| Position | Max height (dual-pitch roof) | Max height (other roof) |
|---|---|---|
| Within 2m of any boundary | 2.5m | 2.5m |
| More than 2m from any boundary | 4m | 3m |
When Full Planning Permission Is Required
- The outbuilding is two storey or has a mezzanine level
- It is forward of the principal elevation
- Combined outbuilding coverage exceeds 50% of the curtilage
- It exceeds the relevant height limits
- The property is a listed building
- The property is in a conservation area and the outbuilding is within 5m of the dwelling or is visible from a highway
- The outbuilding is to be used as a separate self-contained dwelling
Building Regulations
Small outbuildings are often exempt from Building Regulations but the exemption has conditions:
- Under 15m² with no sleeping accommodation - generally exempt
- 15-30m² - exempt if at least 1m from any boundary or built from non-combustible materials
- Over 30m² - Building Regulations approval required
Any electrical installation must comply with Part P. A mains power supply to an outbuilding must be installed or certified by a registered electrician.
Common Pitfalls
- Cumulative coverage. If you already have a shed or extension, add all footprints together before checking the 50% limit.
- Conservation area restrictions. In a conservation area, outbuildings within 5m of the house or visible from a highway require Full PP.
- Flat roofs and height. A flat-roof outbuilding is limited to 3m overall - many homeowners underestimate the height of a large flat-roof structure.
Timescale and Cost
Outbuilding costs range from a few hundred pounds for a basic shed to £20,000+ for a large insulated workshop or garage. If a planning application is needed: fee £258, decision typically 8 weeks.
Visit Planning Portal →