Does a Garden Studio Need Planning Permission?
A garden studio, home office or garden room is usually Permitted Development in England - no planning application is needed provided it meets the outbuilding rules under the GPDO 2015. These rules cover size, height, position and use of the building.
Garden studios fall under the same outbuilding rules as sheds, garages and workshops. The planning system does not distinguish between a timber shed and a high-specification insulated garden office - both are assessed under the same criteria.
The critical rule is the 50% curtilage limit: the total area covered by all outbuildings, extensions and additions in the garden must not exceed 50% of the total land around the original house. If you already have a shed, summerhouse or other outbuilding, their footprint counts towards this limit.
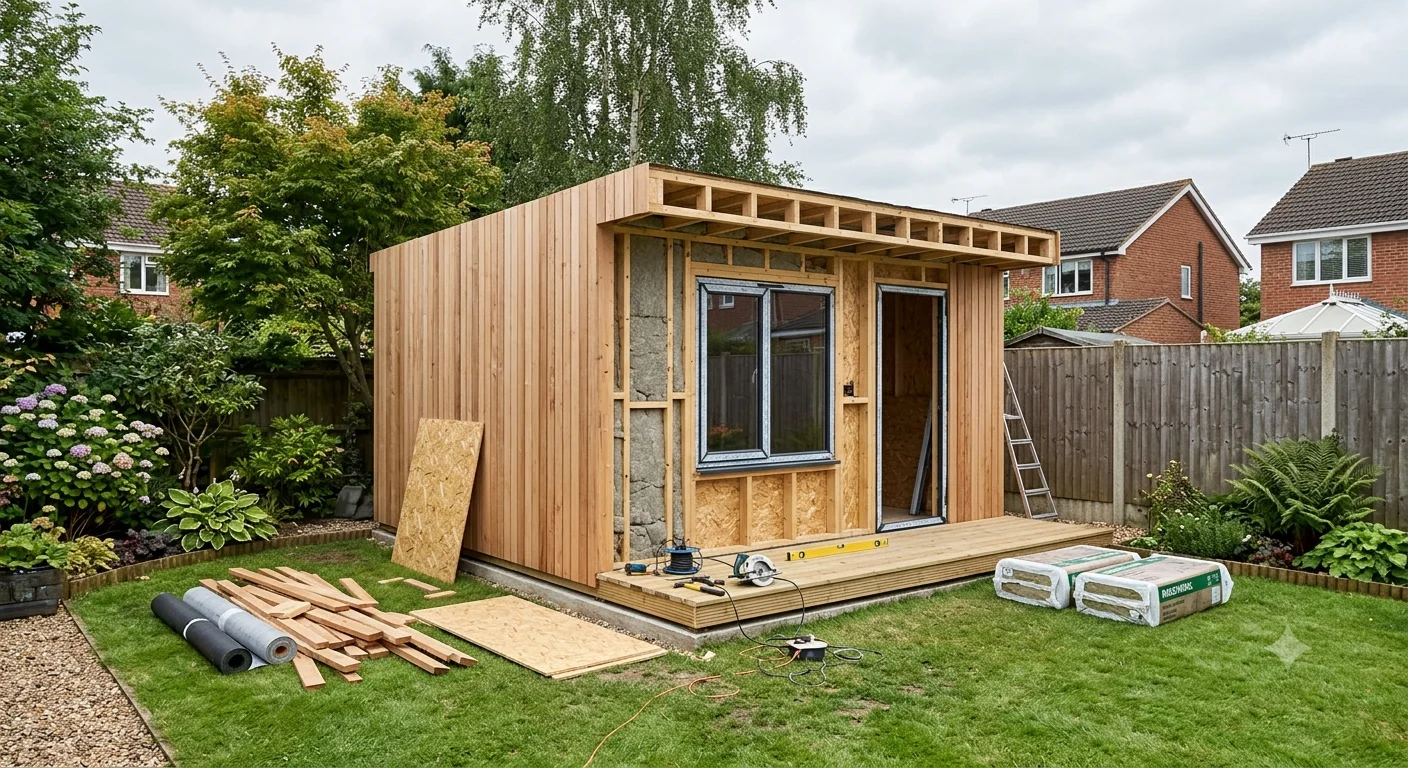
Permitted Development Conditions
A garden studio is Permitted Development if all of the following apply:
- Single storey only - no upper floor or mezzanine level
- Not forward of the principal elevation of the house
- Not used as a separate self-contained dwelling
- Total outbuilding coverage does not exceed 50% of the curtilage
- Maximum eaves height 2.5m if within 2m of any boundary
- Maximum height 4m (dual-pitch roof) or 3m (any other roof) beyond 2m from boundary
- No verandas, balconies or raised platforms
Height Limits at a Glance
| Position | Maximum eaves height | Maximum overall height |
|---|---|---|
| Within 2m of any boundary | 2.5m | 2.5m |
| More than 2m from any boundary (dual-pitch roof) | No specific limit* | 4m |
| More than 2m from any boundary (other roof) | No specific limit* | 3m |
*Eaves height not separately specified beyond 2m from boundary, but overall height limit applies.
Can I Use It as a Bedroom or Living Space?
A garden studio can be used as ancillary accommodation to the main house - a spare bedroom for guests, a hobby room, a gym or a home office - and remain Permitted Development. The key test is ancillary use: the studio must remain subordinate to and dependent on the main dwelling.
A garden studio used as a separate self-contained dwelling requires Full Planning Permission. If it has its own kitchen, bathroom and is occupied independently of the main house - even by family members - it is likely to be classed as a new residential unit, regardless of whether it was built as a garden studio.
When Full Planning Permission Is Required
- The studio is forward of the principal elevation of the house
- Total outbuildings and extensions exceed 50% of the curtilage
- The studio is used as a separate self-contained dwelling
- The property is a listed building
- The property is in a conservation area and the studio is within the curtilage of the listed building or is visible from a highway
- The studio includes a veranda, balcony or raised platform
Building Regulations
Building Regulations exemption for garden studios depends on floor area and proximity to boundaries:
- Under 15m² with no sleeping accommodation - generally exempt
- 15-30m² - exempt if at least 1m from any boundary or constructed from non-combustible materials
- Over 30m² - Building Regulations approval required
- Any size with sleeping accommodation - Building Regulations required (Part B fire safety)
Electrical installations in any outbuilding must comply with Part P regardless of size. If you are running a mains supply to your garden studio, a registered electrician must carry out or certify the work.
Common Pitfalls
- Forgetting existing outbuildings. The 50% curtilage rule is cumulative - add up all outbuilding footprints before you start.
- Positioning forward of the house. A studio placed in a front garden or side return that projects forward of the front wall of the house is not PD.
- Letting it informally as a dwelling. This triggers a change of use enforcement risk even if the building itself was lawfully erected.
Timescale and Cost
Garden studio supply and install costs typically range from £10,000 to £40,000+ depending on size, specification and whether groundworks are included. If a planning application is needed: fee £258, decision typically 8 weeks.
Visit Planning Portal →