Annexe or Separate Dwelling - the Critical Distinction
The planning status of a granny flat or annexe hinges on one question: is the accommodation ancillary to the main house, or is it a self-contained separate dwelling? This distinction determines whether you need planning permission and has significant implications for council tax, permitted development rights and mortgage conditions.
An ancillary annexe is subordinate to the main house, used by a family member, and not capable of fully independent occupation. A separate dwelling has its own kitchen, bathroom and entrance and can function independently. Planning permission is almost always needed for the latter.
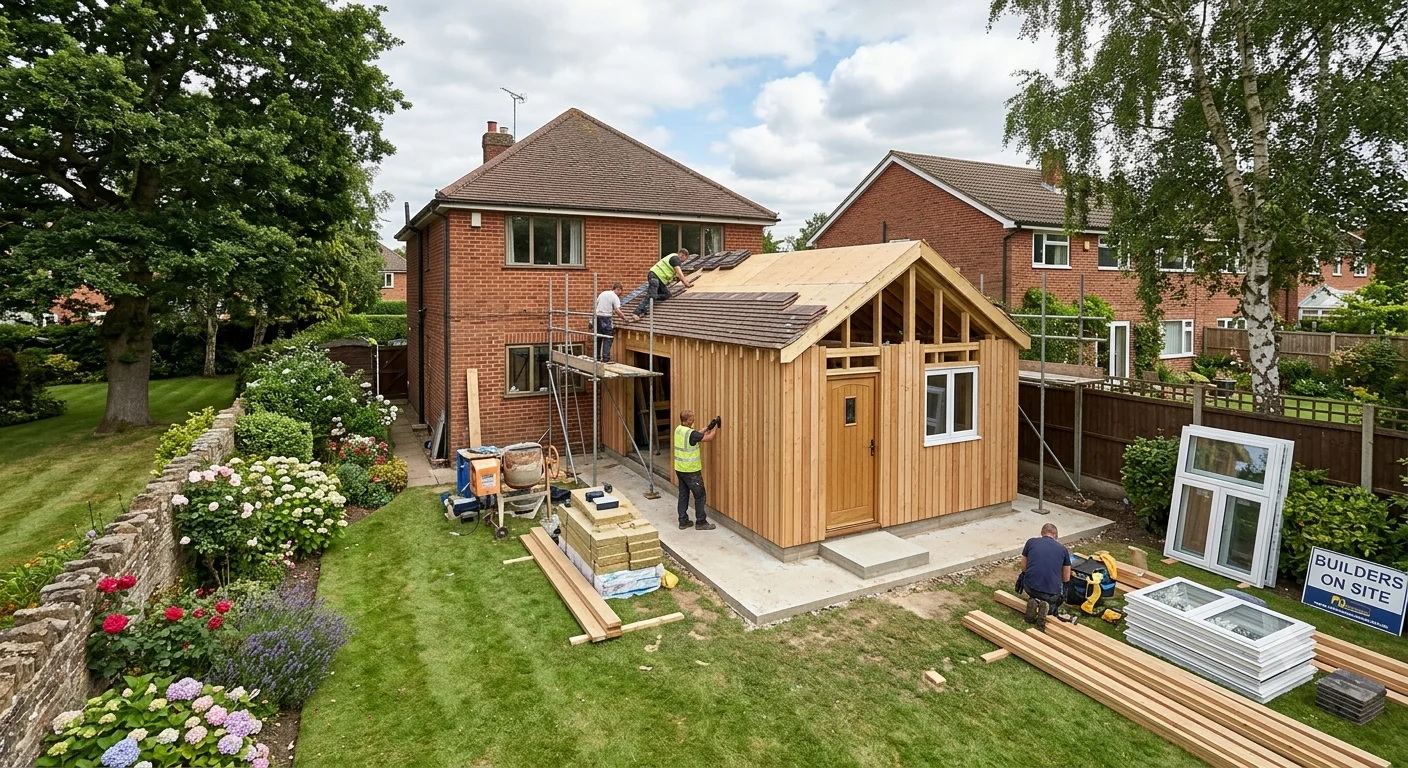
Attached Annexe - When PD May Apply
An annexe built as part of an extension to the main house may be Permitted Development if:
- The physical extension meets all the PD extension rules (size, height, position)
- The annexe does not have its own separate council tax banding
- There is internal access between the annexe and the main house
- The annexe does not function as a wholly independent dwelling
When Full Planning Permission Is Required
- The annexe is a detached building (outbuilding used as living accommodation requires PP)
- The accommodation is self-contained with its own kitchen and bathroom
- There is no internal connection to the main house
- The annexe will have a separate address or council tax banding
- The extension would not meet standard PD extension limits even without the self-contained issue
- Listed building or conservation area applies
Detached Granny Flat
A detached building used as a granny flat is assessed as an outbuilding. Under outbuilding PD rules, an outbuilding must not be used as a dwelling - it must remain ancillary to the main house. A detached outbuilding with a full kitchen, bathroom and bedroom is almost certainly being used as a separate dwelling and will require planning permission. Some councils have very specific policies against detached self-contained units in residential gardens.
Council Tax: A self-contained annexe - even if currently used by a family member - may be liable for a separate council tax bill. Some councils offer a discount for annexes used by family members, but this varies. Check with your local authority before building.
Conversion of an Existing Outbuilding
Converting an existing garage or outbuilding to a granny flat falls into the same category as new-build. Interior works to a garage (no external changes) may be PD if the result is ancillary accommodation. Adding a kitchen to create a self-contained unit within the converted garage will normally require planning permission.
Planning Application for an Annexe
If you do need to apply for planning permission, local authorities generally consider:
- Scale relative to the main house and plot
- Impact on neighbouring properties - overlooking, loss of light
- Whether the unit would function as a separate dwelling (intensification of use)
- Whether there will be adequate parking for both households
A planning condition may be imposed restricting occupation to a dependent relative of the occupier of the main house, preventing the annexe from being sold or let separately.
Building Regulations
Whether or not planning permission is needed, an annexe with a bedroom, kitchen and bathroom will require Building Regulations approval. The works will be assessed under Part M (accessibility), Part L (energy efficiency) and Part P (electrical safety), among others. A full plans application is recommended for any annexe project.
Visit Planning Portal →