When Is a House Extension Permitted Development?
In England, many single-storey rear extensions can be built under Permitted Development (PD) rights - meaning no planning application is required, provided you stay within the Government's set limits. The rules are contained in the Town and Country Planning (General Permitted Development) (England) Order 2015.
The most important factors are the direction of the extension (rear or side), the number of storeys, and the size of the projection beyond the original rear wall of the house.
The "original house" means the property as it was first built or as it stood on 1 July 1948 - not what it looks like now. Any additions made since then count towards your PD allowance, even if they were built by a previous owner.
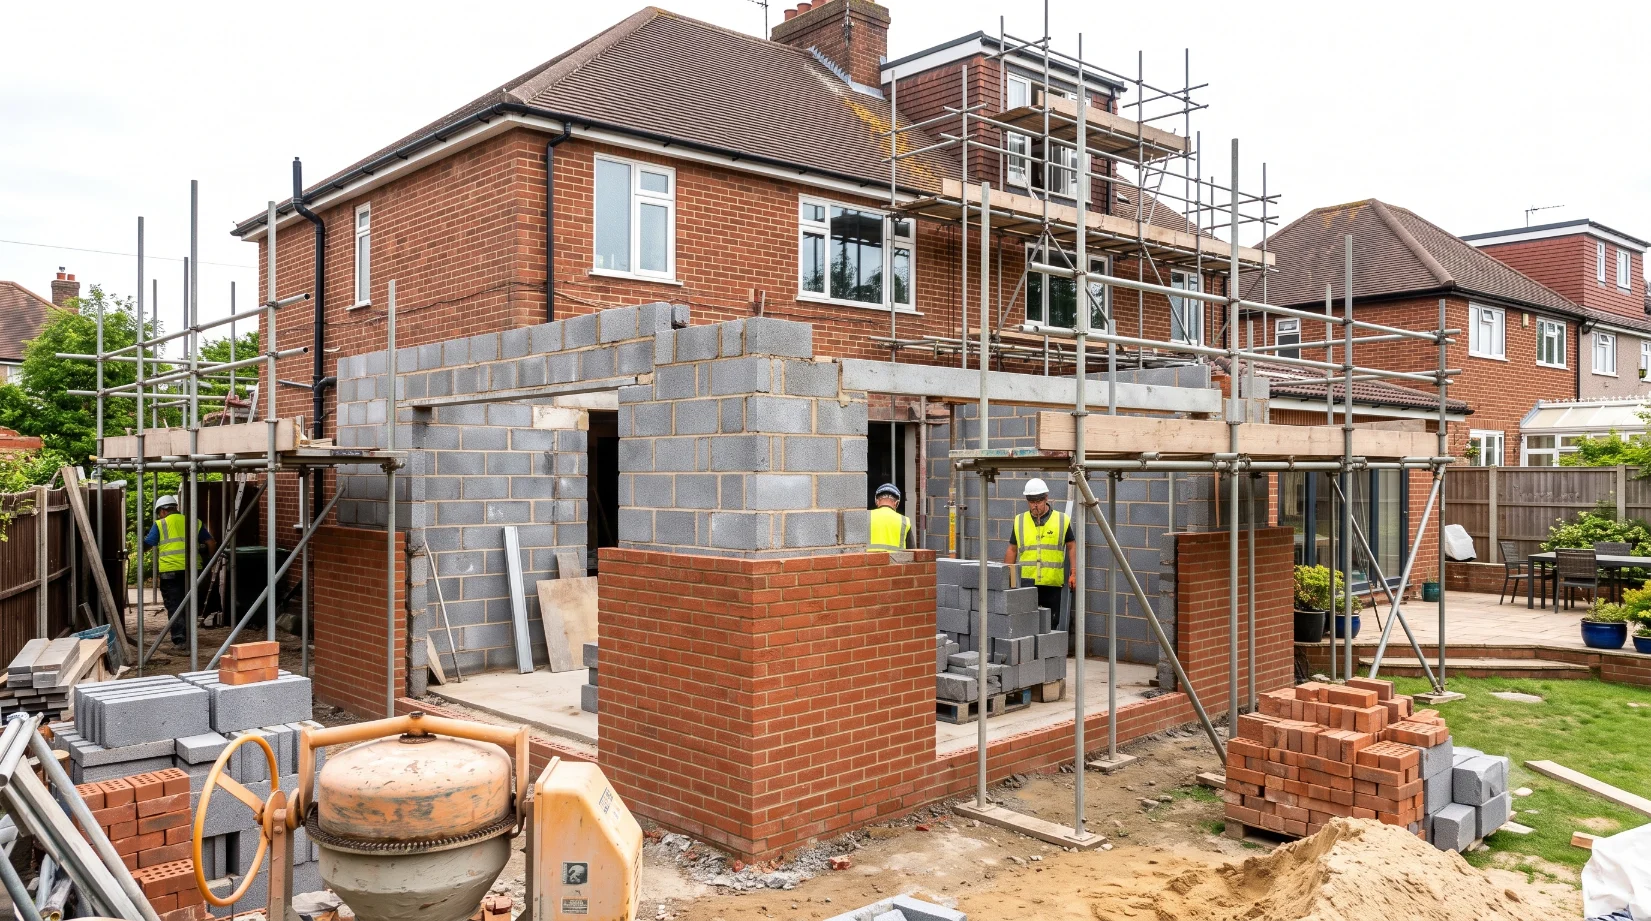
Permitted Development Size Limits - Single-Storey Rear Extensions
A single-storey rear extension is Permitted Development if all of the following conditions are met:
| Condition | Attached house (terrace/semi) | Detached house |
|---|---|---|
| Maximum projection beyond original rear wall | 3m | 4m |
| Maximum eaves height | 3m (if within 2m of boundary) | 3m (if within 2m of boundary) |
| Maximum overall height | 4m | 4m |
| Side wall within 2m of boundary | Eaves max 3m | Eaves max 3m |
The extension must not cover more than 50% of the total curtilage (garden and outdoor space) of the house, and must not extend forward of the principal elevation (the front of the house).
Prior Approval - Larger Single-Storey Rear Extensions
The Neighbour Consultation Scheme (Prior Approval) allows larger single-storey rear extensions without a full planning application, subject to a formal notification process:
| Property type | Maximum projection |
|---|---|
| Attached house (terrace or semi-detached) | 6m beyond original rear wall |
| Detached house | 8m beyond original rear wall |
To use Prior Approval you must notify your Local Planning Authority (LPA) in writing before work starts. The LPA will consult your immediate neighbours for 21 days. If no objections are received, or the LPA decides any impact is acceptable, you may proceed. The LPA must respond within 42 days or Prior Approval is deemed to be granted.
Prior Approval is not the same as Full Planning Permission. The LPA can only consider the impact on the amenity of adjoining properties - not general design, traffic or other planning matters. It is a lighter-touch process but still a formal notification that must happen before work starts.
Two-Storey Rear Extensions
Two-storey rear extensions can also be Permitted Development, but the rules are significantly tighter:
- Must not project more than 3m beyond the original rear wall
- Must be at least 7m from the rear boundary of the property
- The roof pitch should match the existing house as closely as practical
- Any upper-floor windows in the side elevation must be obscure-glazed and non-opening below 1.7m from floor level
In practice, many two-storey extensions exceed the 3m PD limit or cannot meet the 7m rear boundary setback, in which case Full Planning Permission is required.
Side Extensions
Single-storey side extensions are Permitted Development if:
- The extension is no wider than half the width of the original house
- It is not forward of the principal elevation
- The eaves height does not exceed 3m
- The overall height does not exceed 4m
However, side extensions are not Permitted Development in these situations:
- On a designated land area (conservation area, AONB, National Park, World Heritage Site)
- If the property is on Article 4 land where PD rights have been removed by the LPA
- Two-storey side extensions always require Full Planning Permission
When Full Planning Permission Is Required
You will almost certainly need to submit a full householder planning application if any of the following apply:
- The extension exceeds the PD or Prior Approval size limits
- The property is a listed building (Listed Building Consent will also be required)
- The property is in a conservation area and the extension affects the principal or side elevation visible from a highway
- The local authority has an Article 4 Direction removing PD rights in your area
- The extension would cover more than 50% of the garden and curtilage
- The extension includes a balcony or raised platform
Building Regulations
Planning permission (or Permitted Development) and Building Regulations are entirely separate matters. Even if no planning application is needed, an extension almost always requires Building Regulations approval.
Building Regulations set out the technical standards for construction - structural stability, insulation, fire safety, ventilation, drainage and electrical work. You will need to notify your local Building Control body (either the council's Building Control or an Approved Inspector) before work starts and obtain a completion certificate when the work is finished.
Failing to get Building Regs sign-off can create serious problems when you come to sell the property, as solicitors will require evidence that the work was carried out correctly.
Common Pitfalls
- Measuring from the wrong point. The projection is measured from the original rear wall, not the current rear wall. If a previous extension already exists, it counts against your PD allowance.
- Assuming PD applies in a conservation area. Many PD rights are restricted or removed in conservation areas. Check with your LPA before starting.
- Not getting a Lawful Development Certificate. While not legally required for PD work, an LDC from the LPA provides written confirmation that the works are lawful. This is very useful when selling the property.
- Side extension on a corner plot. Corner properties often face two highways, which affects which elevation is considered "principal" - get advice before proceeding.
Timescale and Cost
A householder planning application typically takes 8 weeks for the LPA to determine (13 weeks for larger or more complex cases). Prior Approval notifications are decided within 42 days.
Planning application fees in England (as of 2025): householder application - £258. Prior Approval notification - £120. Lawful Development Certificate - £258.
Architect or planning consultant fees for preparing drawings and submitting an application typically range from £800 to £2,500 depending on complexity.
Visit Planning Portal →