When Is a Loft Conversion Permitted Development?
In England, most loft conversions can be carried out under Permitted Development (PD) rights without a planning application, provided the additional roof space created stays within set volume limits and the work does not affect the front elevation of the property facing a highway.
The key measure is the additional cubic metres of roof space created by the conversion - not the total loft volume. This cumulative allowance covers all loft extensions ever made to the property, including those by previous owners.
The PD volume allowance is 40m³ for terraced houses and 50m³ for detached and semi-detached houses. Any previous loft extension counts against this allowance, even if it predates your ownership.
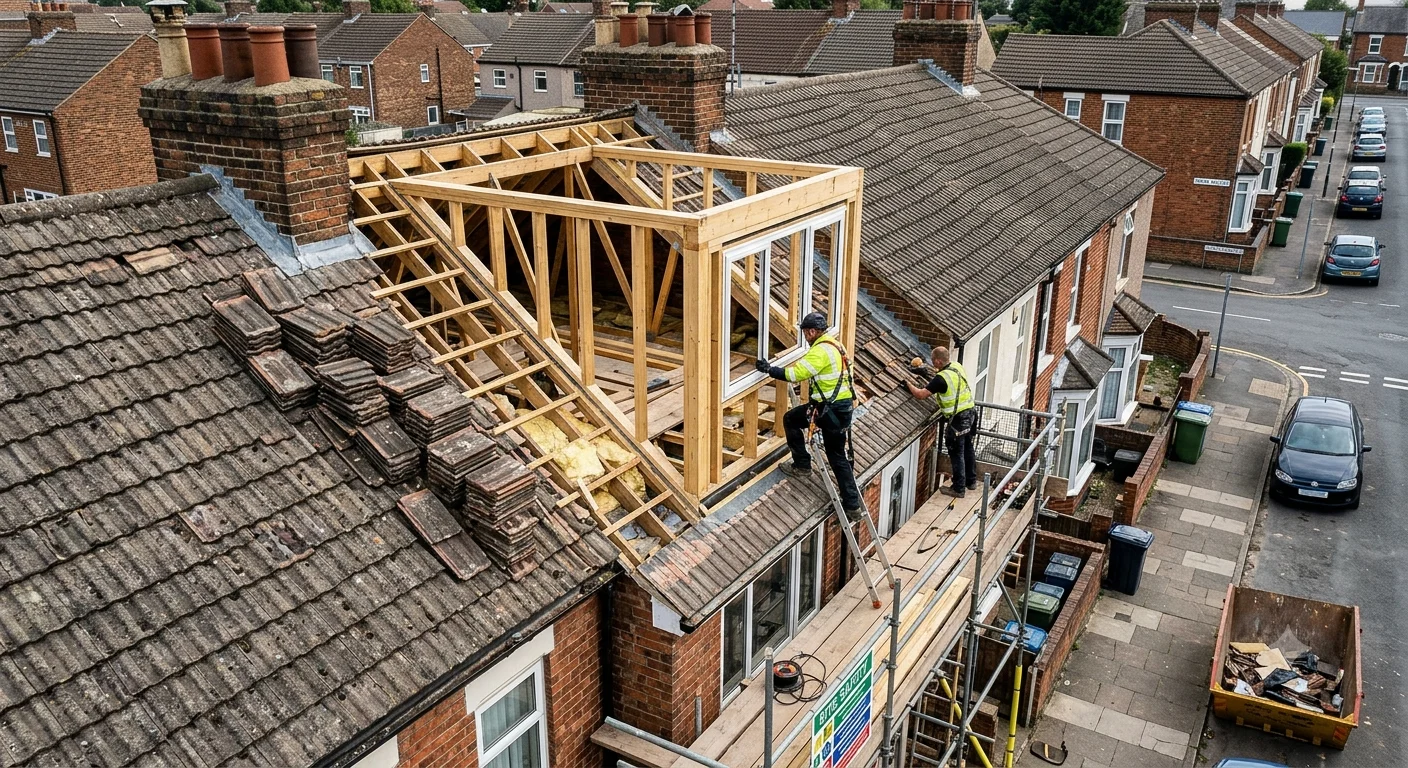
PD Volume Limits at a Glance
| Property type | Maximum additional roof space (PD) |
|---|---|
| Terraced house | 40m³ |
| Detached house | 50m³ |
| Semi-detached house | 50m³ |
Permitted Development Conditions for Loft Conversions
Even within the volume limits, a loft conversion is only Permitted Development if all of the following conditions are met:
- The enlarged roof does not exceed the height of the existing ridge
- Any dormer window or addition sits at least 20cm below the eaves
- Any side-facing windows are obscure-glazed and non-opening below 1.7m from floor level
- Materials used in any external work are similar in appearance to the existing house
- No verandas, balconies or raised platforms are created
- The enlargement does not overhang the outer face of the wall of the original house
Dormer Windows
Rear dormers are usually Permitted Development within the conditions above. The rules differ depending on where the dormer faces:
- Rear dormers - usually PD, provided all conditions are met
- Side dormers - PD if not visible from a highway and windows are obscure-glazed
- Front dormers facing a highway always require Full Planning Permission
- Any dormer in a conservation area that faces a highway requires Full PP
Hip-to-Gable Conversions
Converting a hipped roof end to a vertical gable increases the usable floor area significantly and is a common feature of loft conversions on semi-detached and detached houses.
- Hip-to-gable is usually PD on detached and semi-detached houses within the volume limit
- Hip-to-gable on a terraced house is not Permitted Development and requires Full PP
- On a semi-detached, the altered gable must not exceed the ridge height of the neighbour's roof
When Full Planning Permission Is Required
- The additional volume exceeds 40m³ (terraced) or 50m³ (detached/semi)
- Any dormer or addition on the front elevation facing a highway
- Hip-to-gable conversion on a terraced house
- The property is a listed building (Listed Building Consent will also be required)
- The property is in a conservation area and external alterations affect the roof visible from a highway
- The roof extension would include a balcony, veranda or raised platform
Building Regulations
Loft conversions always require Building Regulations approval regardless of whether planning permission is needed. Key Approved Documents that apply:
- Part A - structural stability of the new floor and any alterations to roof structure
- Part B - fire safety, including a protected escape route (usually a fire-protected staircase or escape windows in each habitable room)
- Part F - ventilation to habitable rooms
- Part L - energy efficiency of any new roof elements and rooflights
- Part P - electrical safety for any new circuits
Fire safety is the most critical element. Building Control will require either a fully protected staircase with fire doors throughout, or a suitable alternative escape route from the new rooms in the event of a fire.
Common Pitfalls
- Underestimating the volume. Have the additional volume calculated by your architect before assuming PD applies - an overestimate could mean the conversion is unlawful.
- Forgetting previous extensions. If a previous owner added a dormer, that volume counts against your PD allowance.
- Assuming conservation area rules don't apply. Even a rear dormer may need Full PP in a conservation area if it is visible from the street.
- Not getting a Lawful Development Certificate. An LDC from the LPA confirms the works are lawful PD - very useful when selling the property.
Timescale and Cost
A householder planning application typically takes 8 weeks to determine. Lawful Development Certificate applications are usually decided within 8 weeks too.
Planning application fee: £258. LDC fee: £258. Architect fees for drawings and application: typically £800-£2,000.
Loft conversion construction costs typically range from £25,000 to £60,000 depending on type (Velux, dormer, mansard or hip-to-gable), property size and specification.
Visit Planning Portal →