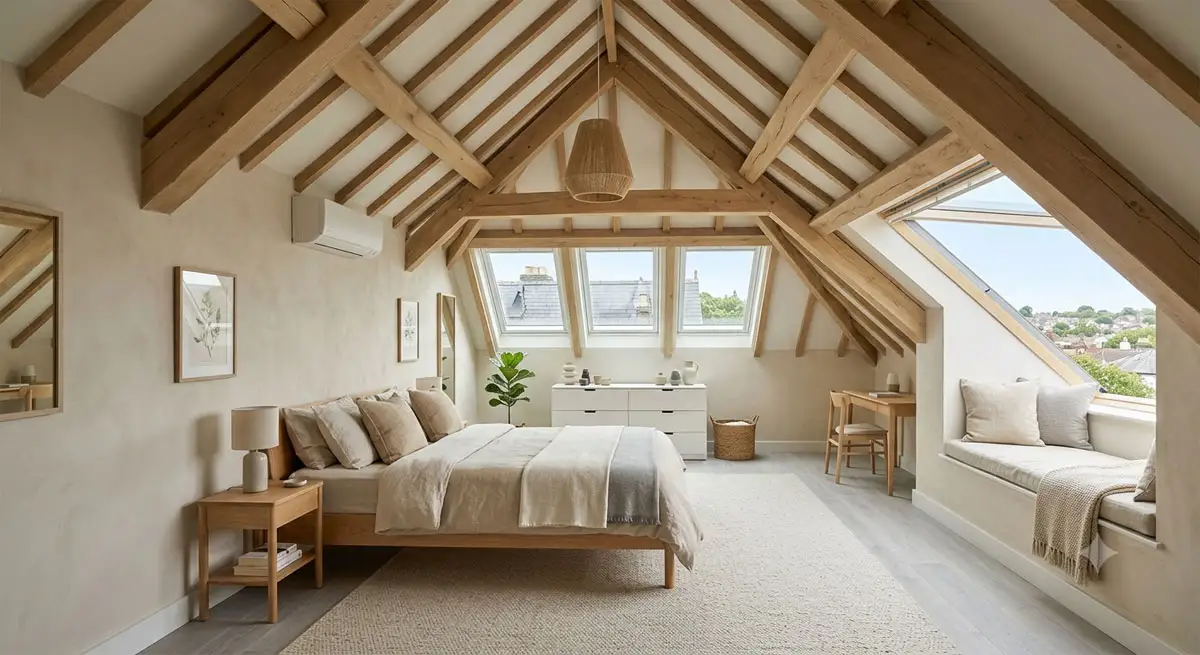
A complete material checklist for a loft conversion - structural timber, roof tiles, insulation, plasterboard and staircase.
A loft conversion is one of the most value-adding home improvements available to UK homeowners - adding a bedroom and bathroom to a property typically increases its value by 15-20% while keeping permitted development rights intact in most cases. However, the material schedule for a loft conversion is more complex than almost any other domestic project, spanning structural engineering, roofing trades, insulation compliance, drylining and finishing work - often with long lead times on structural timber and specialist roofing materials.
This project kit guides you through all 8 material stages in the correct order, from rafter calculations and roof tile quantities through to plasterboard for the sloping ceiling, stud wall framing for knee walls, and finally paint quantities for the finished room. Enter your loft dimensions once and each calculator opens pre-loaded with your measurements, giving you a coherent material schedule you can take straight to your merchant or contractor for pricing.
Work through these 8 calculators in order. Enter your loft dimensions once and each calculator opens pre-loaded with your measurements.
Your free account is limited to 1 saved project. To start this template you can delete an existing project to free up a slot, or upgrade to Pro for unlimited projects.
Delete this project? This cannot be undone.