Does a Garage Conversion Need Planning Permission?
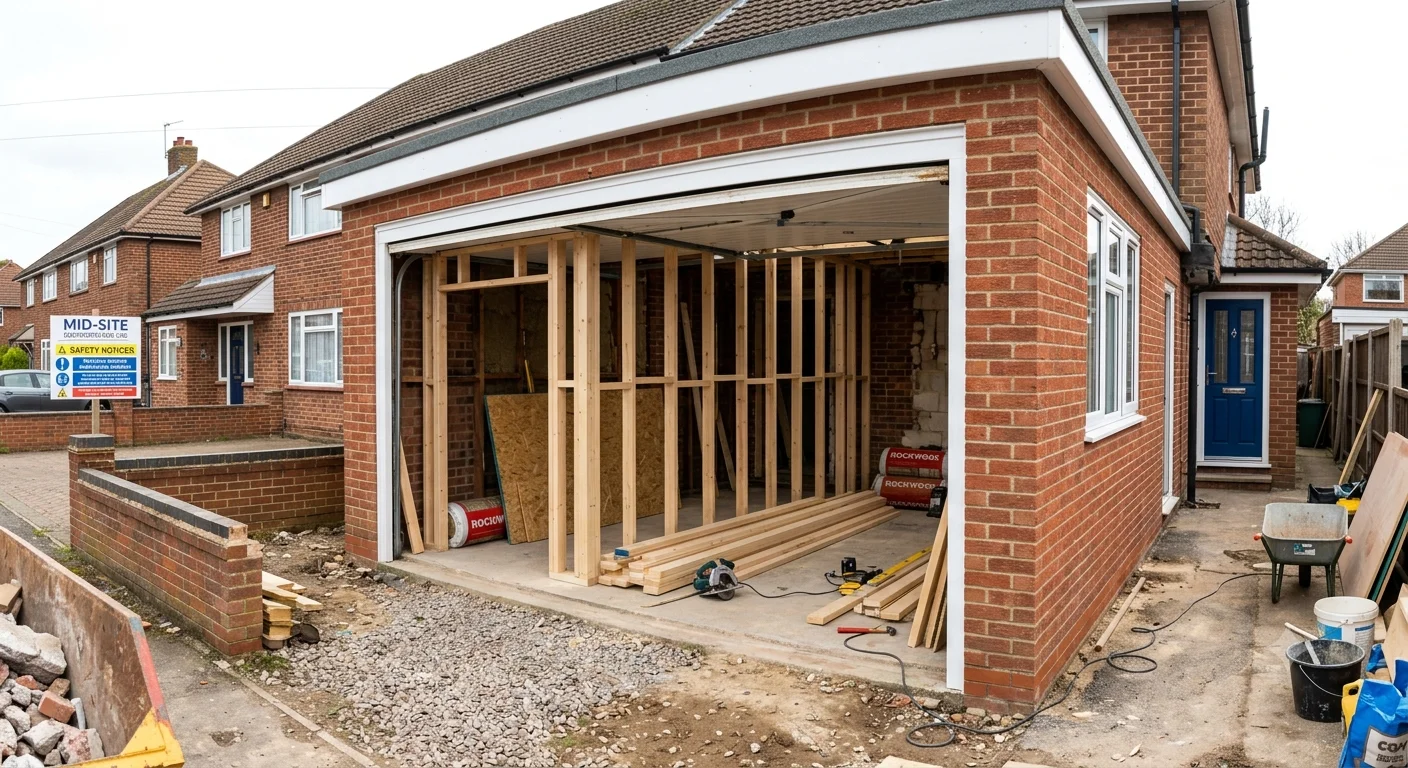
Converting an integral or attached garage into living space is usually Permitted Development in England - no planning application is needed because the work does not increase the footprint or volume of the house. The conversion simply changes how the existing space inside the building envelope is used.
This applies whether you are creating an extra bedroom, a home office, a playroom or a utility room. The key is that no structural changes extend beyond the existing building envelope.
Planning permission is not usually required for a garage conversion in England, but Building Regulations approval is always required. These are two entirely separate processes - one controls whether you can do it, the other controls how it must be built.
What Work Is Usually Permitted Development
- Converting an integral garage (within the house footprint) to living space
- Converting an attached garage to living space with no external footprint increase
- Infilling the garage door opening with matching brickwork and a new window
- Converting a detached garage to ancillary living space (not a separate dwelling)
- Internal structural alterations within the existing garage walls
When Planning Permission Is Required
- Planning condition on the original permission requiring the garage to be retained as parking - you must apply to vary or remove the condition first
- Converting a detached garage into a separate self-contained dwelling (with its own kitchen and bathroom) - this is a change of use requiring Full PP
- The property is a listed building - Listed Building Consent is required for any works
- The property is in a conservation area and the external appearance of the garage elevation changes materially
- Any extension to the garage as part of the conversion project that exceeds PD extension limits
Check for planning conditions first. Many houses on estates built from the 1970s onwards have a planning condition requiring the garage to be retained as a parking space. Your solicitor's title report should contain this information, or you can check the original planning permission on your council's online planning register.
Building Regulations
Building Regulations approval is mandatory for all garage conversions, even when no planning permission is needed. The conversion must meet standards across several Approved Documents:
- Part A - structural stability, particularly the floor (garage floors are often uninsulated concrete slabs that need upgrading)
- Part B - fire safety, including a fire-rated door between any integral garage and the rest of the house
- Part C - moisture resistance - the floor must have a damp-proof membrane and the walls adequate protection against rising damp
- Part F - ventilation to the new habitable room
- Part L - energy efficiency - walls, floor and ceiling must be insulated to current standards
- Part P - electrical safety for any new circuits or consumer unit work
The floor treatment is often the most significant element - the existing slab will usually need a new screed with insulation and a damp-proof membrane to meet Part L and Part C requirements.
Parking Considerations
Even where no planning condition applies, your Local Planning Authority may consider whether removing a garage reduces parking provision below an acceptable level - particularly in areas with limited on-street parking. While this is less common than a formal planning condition, it is worth checking the council's parking standards in your area if you live in a dense urban setting.
Common Pitfalls
- Skipping Building Regulations. A garage conversion without Building Regs sign-off will cause problems when you sell - solicitors will require a Regularisation Certificate or evidence of compliant work.
- Not checking for planning conditions. Converting a garage subject to a parking condition without consent is a breach of planning control.
- Inadequate floor insulation. Garage floor slabs are typically uninsulated - failure to meet Part L requirements is the most common Building Regs failure on garage conversions.
- Missing the fire door. Building Regs Part B requires a 30-minute fire-rated door between an integral garage and the rest of the dwelling.
Timescale and Cost
A garage conversion is typically one of the most cost-effective ways to add living space. Construction costs range from £8,000 to £20,000 depending on size and specification.
If a planning application is needed (e.g. to vary a parking condition): fee £258, decision typically 8 weeks. Building Regulations application: fee varies by authority, typically £200-£500 for a garage conversion.
Visit Planning Portal →