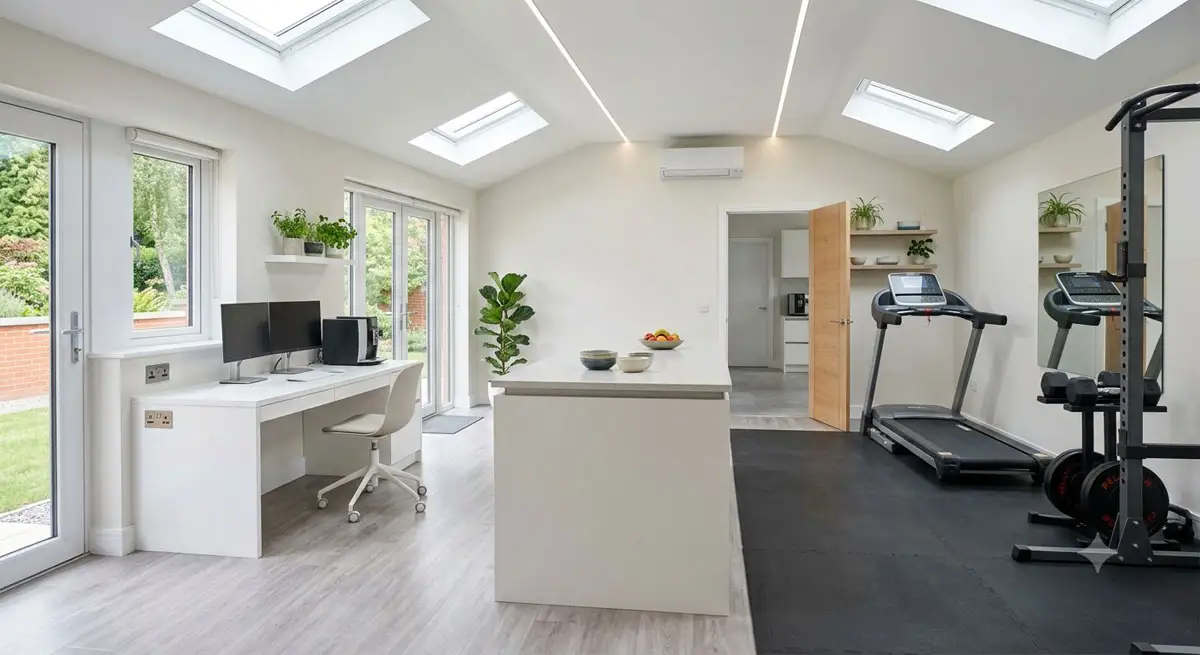
A complete material checklist for converting a garage to habitable space - DPM, insulation, screed, stud walls, plasterboard, plaster, paint and skirting.
A garage conversion is one of the most cost-effective ways to add usable living space to a property. Converting an integral or attached garage typically costs a fraction of a full extension yet delivers a full habitable room - home office, bedroom, playroom or utility space - that adds meaningful value and function to the home.
The range of trades involved makes garage conversions more complex to plan than they first appear. The floor needs damp-proofing, insulating and screeding to bring it up to habitable standard. The walls need framing, boarding, plastering and decorating. The garage door opening is usually replaced with a stud wall section, new window and door. Getting the sequence right and the material quantities accurate at each stage is what separates a smooth conversion from an expensive one.
This kit covers every stage from groundworks through to final decoration: damp proof membrane for the floor, floor and wall insulation to meet Part L, concrete screed, stud wall framing, plasterboard for walls and ceiling, skim plaster for any masonry walls, interior paint, and skirting board around the finished room perimeter.
Work through these 8 calculators in order. Each one uses your garage dimensions to pre-fill the key inputs - just refine the details and save each result to your project.
Your free account is limited to 1 saved project. To start this kit you can delete an existing project to free up a slot, or upgrade to Pro for unlimited projects.
Delete this project? This cannot be undone.