50 Specialist Calculators
Instant Results - No Sign-Up
Free to Use
Professional tools for serious builders

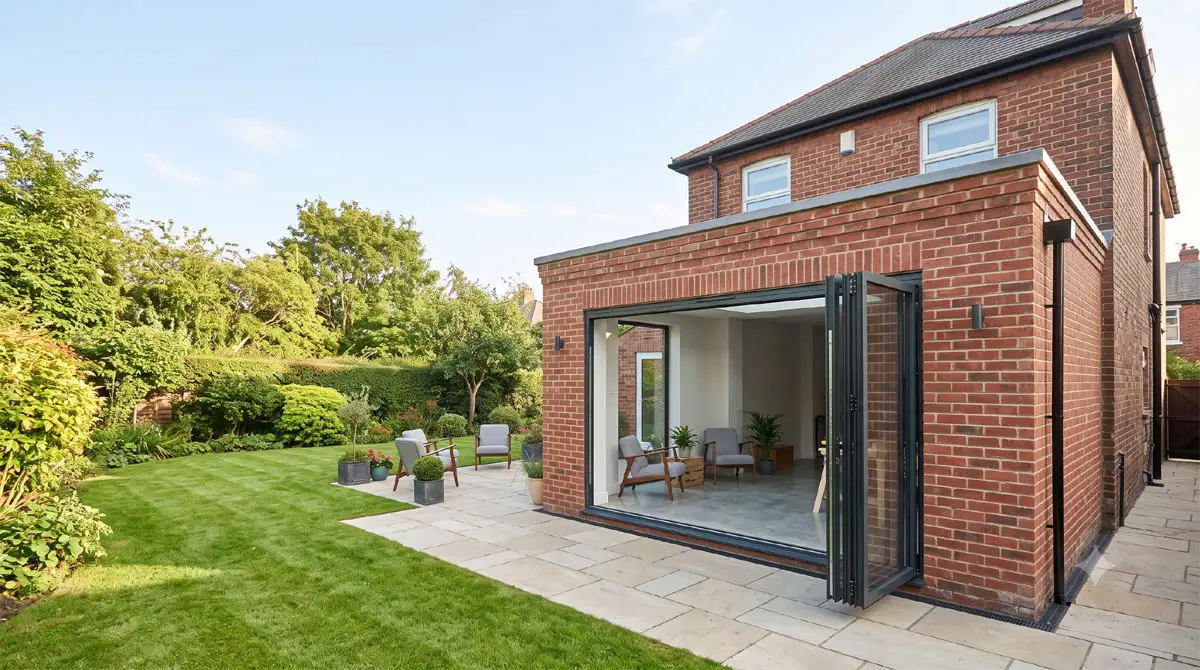
Single storey rear extensions are the most popular home improvement project in the UK, with hundreds of thousands built every year. Whether you are adding a kitchen diner, a family room or a utility space, getting your material schedule right from the outset saves costly over-ordering, prevents mid-build shortfalls, and gives your builder or merchant a solid basis for quoting. This project kit covers everything from strip foundations and brickwork through to roof covering, insulation and internal plastering - the full material journey of a standard single storey extension.

Enter your extension dimensions and roof type once in the form on the right and the kit pre-fills the relevant calculators with your measurements. Work through each stage in order at your own pace - foundations first, structure, then roof and fit-out. Your project is saved automatically so you can refine figures as the design evolves.

What this kit covers

Steps shown below reflect your selected roof type. Enter your dimensions once and each calculator opens pre-loaded with your measurements.

Brick Calculator
Calculate bricks for the external walls of your extension. Enter wall dimensions and bond pattern - the calculator works out quantities with mortar joints and waste.
Open calculator
Masonry Mortar
Work out bags of sand and cement (or pre-mixed mortar) for laying the brickwork, including bed joints and perpends.
Open calculator
Concrete Volume (foundations)
Calculate the concrete volume needed for strip foundations. Enter trench dimensions and the calculator works out cubic metres and readymix quantities.
Open calculator
Rebar Calculator
If your foundations need steel reinforcement, calculate the rebar lengths, spacings and total weight required.
Open calculator
Aggregate & Ballast
Calculate hardcore, MOT Type 1 or ballast quantities for the sub-base and concrete mix aggregate.
Open calculator
Roof Tile Calculator
Work out the number of roof tiles or slates needed for your extension roof, including ridge, hip and valley allowances.
Open calculator
Flat Roof Membrane
Calculate roofing felt, EPDM rubber or torch-on membrane quantities for the flat roof waterproofing layer, including laps and upstands.
Open calculator
Felt Membrane (tile underlay)
Calculate the rolls of breathable roofing membrane needed as the underlay beneath the tiles, with correct overlap allowances.
Open calculator
Insulation Calculator
Work out insulation quantities for cavity walls, floor and roof to meet Part L Building Regulations.
Open calculator
Plasterboard Calculator
Calculate plasterboard sheets, screws, jointing tape and compound for drylining the internal walls and ceiling.
Open calculator
Interior Paint
Finish with interior paint quantities for all internal surfaces - walls, ceiling and woodwork.
Open calculator

Start this project

Enter your extension dimensions and we'll create a project with pre-filled starting points for each calculator.

Angle of slope - typically 30-45 deg for extensions

Saves to My Projects. Free accounts get 1 project - go Pro for unlimited.

No free project slots

Your free account is limited to 1 saved project. To start this template you can delete an existing project to free up a slot, or upgrade to Pro for unlimited projects.

Delete this project? This cannot be undone.