Does a Conservatory Need Planning Permission?
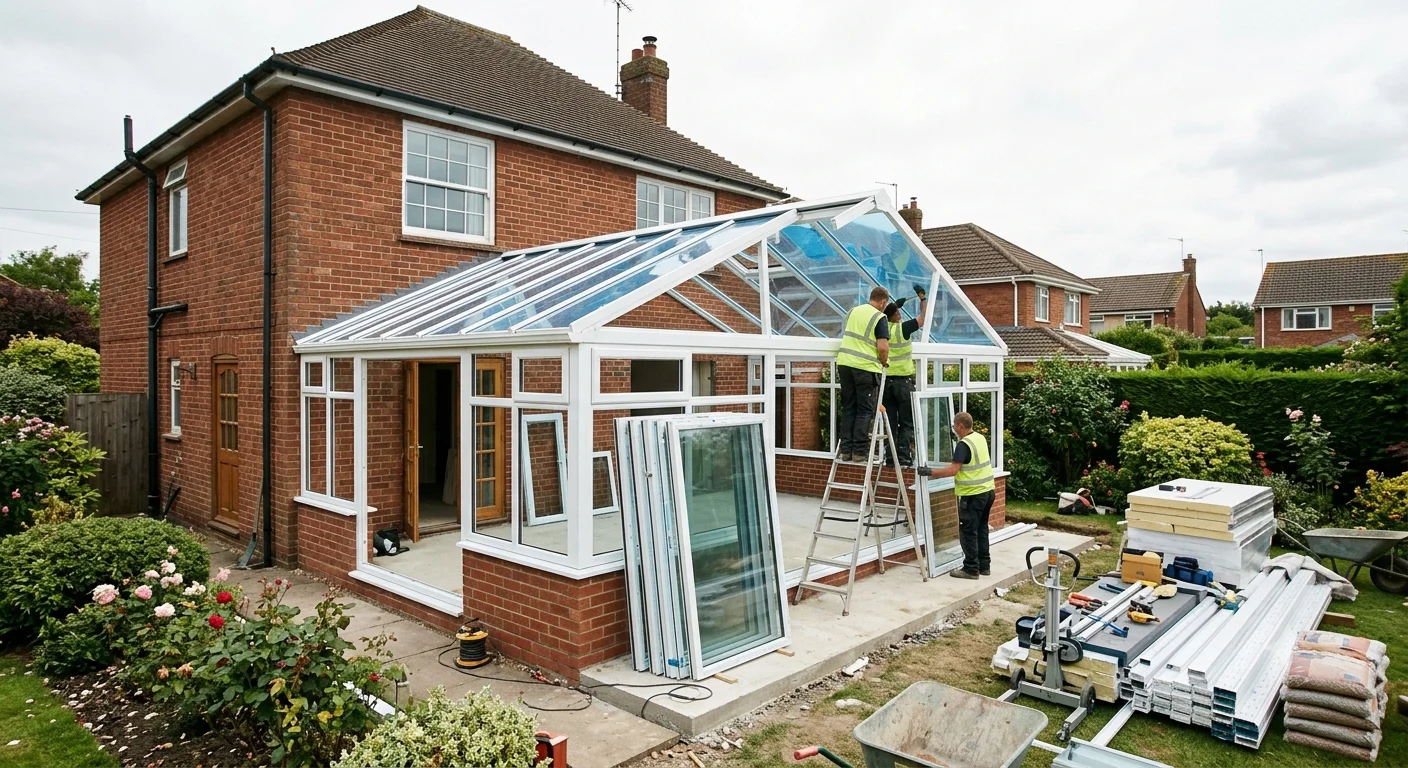
Conservatories are treated as extensions for planning purposes in England. They are usually Permitted Development within the same size limits that apply to single-storey rear extensions - meaning most standard conservatories on the rear of a house do not require a planning application.
The rules are identical to those for a standard rear extension: the conservatory must not project beyond set limits, must not cover more than 50% of the garden, and must not extend forward of the principal elevation.
A conservatory is not automatically exempt from Building Regulations. Whether Regs apply depends on the size of the structure and - critically - whether it is thermally separated from the main house.
Planning Permission Size Limits
| Condition | Attached house | Detached house |
|---|---|---|
| Maximum rear projection (standard PD) | 3m | 4m |
| Maximum rear projection (Prior Approval) | 6m | 8m |
| Maximum eaves height | 3m (within 2m of boundary) | 3m (within 2m of boundary) |
| Maximum overall height | 4m | 4m |
When Full Planning Permission Is Required
- The conservatory exceeds the PD or Prior Approval size limits
- The conservatory is on the front or side elevation facing a highway
- The property is a listed building
- The property is in a conservation area and the conservatory affects an elevation visible from a highway
- The conservatory would cover more than 50% of the garden and curtilage
Building Regulations - The Thermal Separation Rule
This is where conservatories differ significantly from standard extensions. A conservatory is exempt from Building Regulations Part L (energy efficiency) if all of the following apply:
- It is built at ground level
- The floor area is under 30m²
- It is separated from the house by external quality walls, doors or windows (thermal separation)
- It has an independent heating system - not connected to the main house heating
- Any fixed electrical installation complies with Part P
Removing the thermal separation removes the exemption. If you open up the conservatory to the main house by removing the doors or internal wall, the conservatory no longer qualifies for the Building Regs exemption. It becomes an extension and must meet full Part L insulation standards - which a typical polycarbonate or glass roof conservatory cannot achieve.
Conservatories over 30m² require Building Regulations approval regardless of thermal separation, as do any structural alterations to the main house wall to create a wider opening.
Orangeries
An orangery - with solid walls, a flat or lantern roof and minimal glazing - is treated as an extension rather than a conservatory for Building Regulations purposes. Full Part L compliance is required, meaning properly insulated walls, roof and floor. Planning rules are the same as for an extension.
Common Pitfalls
- Assuming all conservatories are Building Regs exempt. The exemption only applies within the 30m² limit with thermal separation maintained.
- Connecting the conservatory to the main heating system. This removes the Building Regs exemption and means the structure must comply with full energy efficiency standards.
- Conservation area restrictions. Many PD rights for conservatories are restricted in conservation areas - check before starting.
Timescale and Cost
Planning application fee (if needed): £258. Decision time: typically 8 weeks. Conservatory construction costs: £10,000 to £40,000+ depending on size, materials (uPVC, aluminium, hardwood) and roof type (polycarbonate, glass, solid tiled).
Visit Planning Portal →