Do Fences and Garden Walls Need Planning Permission?
Fences, walls and gates are usually Permitted Development in England under Schedule 2 Part 2 Class A of the GPDO 2015, provided they do not exceed the height limits. The rules are simple and depend on one key question: is the fence adjacent to a highway?
Adjacent to a highway used by vehicles (including a footpath alongside a road): maximum 1 metre. Elsewhere: maximum 2 metres.
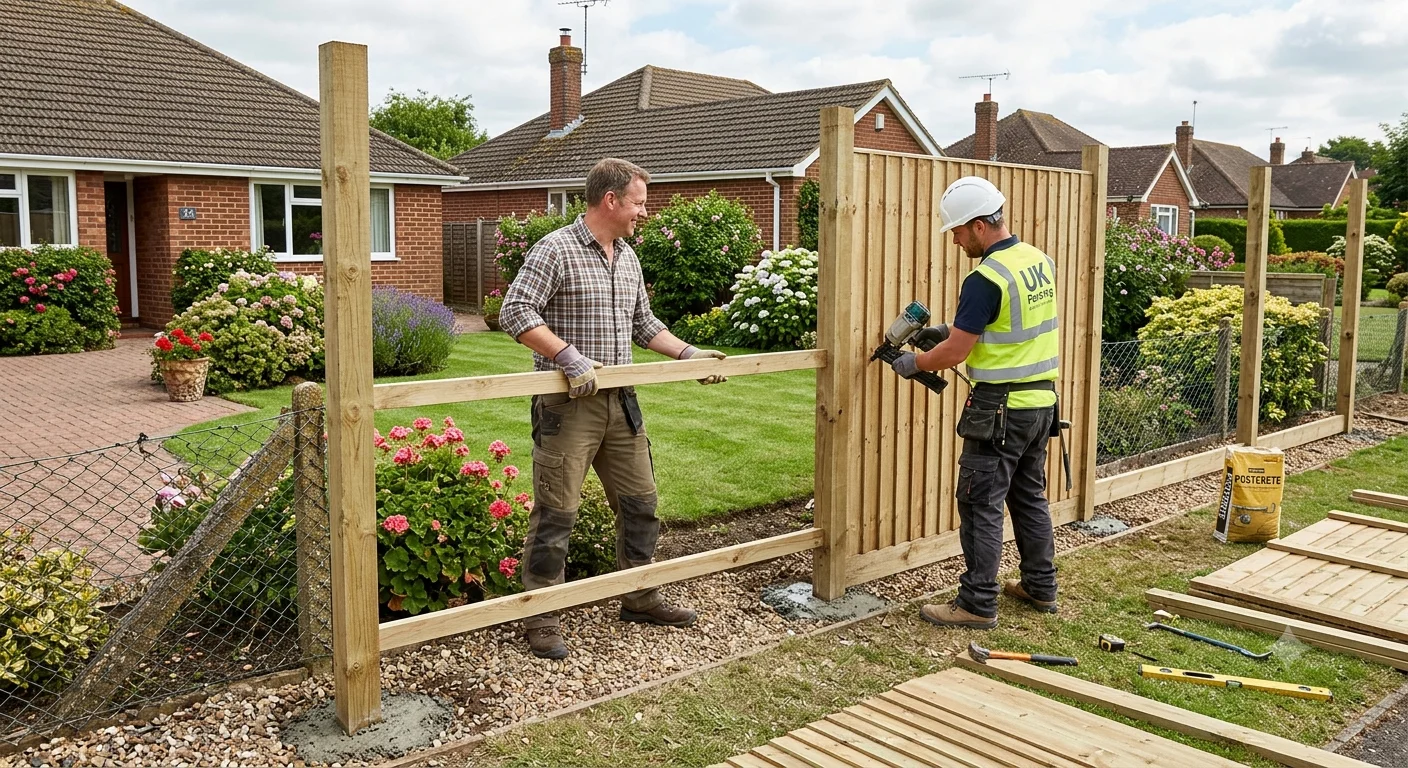
Height Limits at a Glance
| Location | Max height (PD) |
|---|---|
| Adjacent to a highway used by vehicles (including footpaths) | 1 metre |
| Elsewhere - side and rear boundaries | 2 metres |
Permitted Development Conditions
- Fence, wall or gate does not exceed 2m anywhere other than next to a highway
- Where adjacent to a highway, does not exceed 1m
- The property is not a listed building or within its curtilage
- No Article 4 Direction applies to the area
When Full Planning Permission Is Required
- Fence or wall next to a highway exceeds 1m
- Fence or wall anywhere exceeds 2m
- Listed building or within the curtilage of a listed building
- Article 4 Direction removes PD rights in that area
- The fence forms part of an extension or outbuilding that requires PP
What Counts as "Adjacent to a Highway"?
The 1m restriction applies to fences adjacent to a highway. The definition of highway is broader than many homeowners expect - it includes:
- Public roads and streets
- Footpaths and pavements running alongside a carriageway
- Adopted public footpaths that run along the property boundary
A private driveway serving only your property is not a highway. A shared private road used by multiple properties may or may not be a highway - check with your local authority or land registry if unsure.
Height measurement: Height is measured from ground level at the base of the fence or wall. If the ground slopes, measure from the highest adjacent ground level. Trellises fixed to the top of a fence count as part of the fence height.
Conservation Areas and Listed Buildings
In a conservation area, fences and walls are generally still Permitted Development within the height limits, but some conservation areas apply Article 4 Directions that require planning permission for boundary changes. In many conservation areas, front boundary walls and fences are a sensitive issue - always check.
If the property is listed or within the curtilage of a listed building, Listed Building Consent may also be required for work to boundary walls, especially historic walls.
Party Walls and Boundaries
Planning permission is separate from ownership and boundary law. Confirm who owns the boundary before starting work. If you are building within 3-6m of a neighbour's structure and digging foundations, the Party Wall etc. Act 1996 may apply and you may need to serve notice.
Building Regulations
Fences and garden walls are generally exempt from Building Regulations. However, a free-standing masonry wall over about 1.2m should be designed with adequate foundations, appropriate thickness and piers to prevent collapse - particularly in exposed locations or on sloped ground. Structural advice is recommended for taller masonry walls.
Visit Planning Portal →