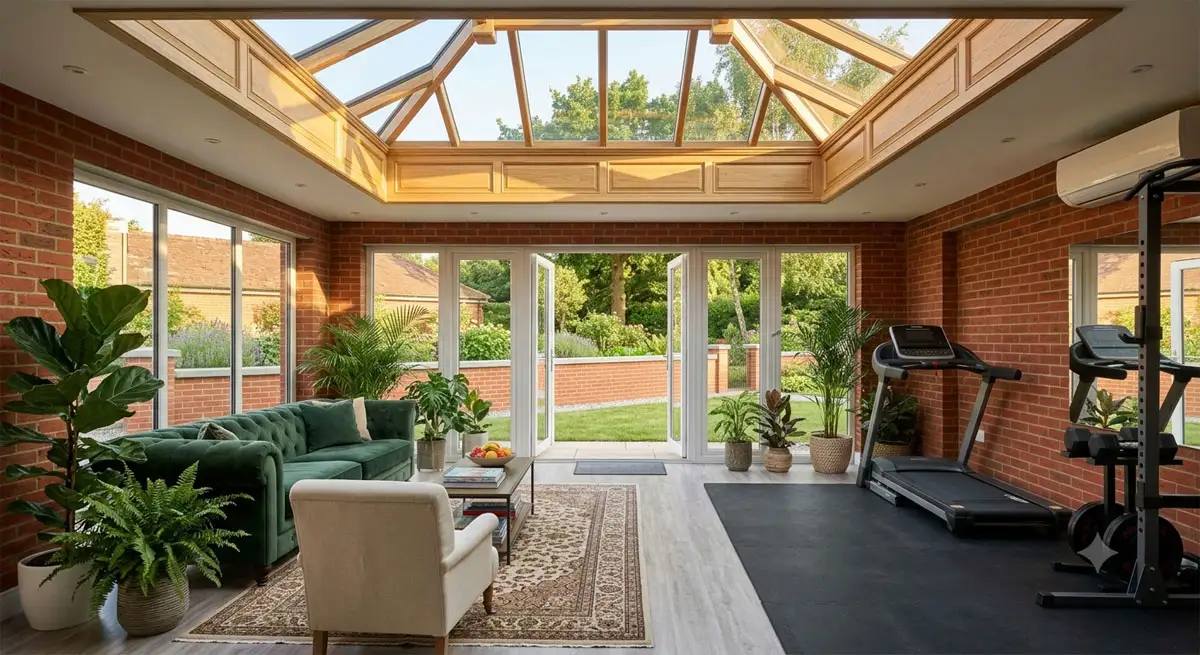
A complete material checklist for an orangery or sunroom build - bricks, mortar, concrete foundations, screed, insulation, render and paint.
An orangery or sunroom is a premium extension choice that brings warmth, light and year-round usable space to a home. Unlike a standard conservatory, an orangery incorporates substantial brickwork in its base walls - the dwarf walls or knee walls that sit below the glazing and give the structure its solidity and character. This brickwork is what distinguishes an orangery from a lean-to and makes accurate material planning more involved.
The build sequence starts below ground with strip foundations and sub-base preparation, then moves up through the brick dwarf walls and their mortar, to the internal floor screed, external render on the brickwork, and finally the interior decorating. Getting the brick count right is particularly important - different brick sizes and bond patterns affect quantities significantly, and a shortfall mid-build is both expensive and time-consuming to resolve if the batch is unavailable.
This kit covers every material stage from foundations through to internal finishes: foundation concrete, aggregate sub-base, brickwork and mortar for the dwarf walls, floor screed, external render on the brick surfaces, and interior paint for any plastered areas. Enter your structure dimensions once and each calculator opens pre-loaded with your measurements.
Work through these 7 calculators in order. Each one uses your structure dimensions to pre-fill the key inputs - just refine the details and save each result to your project.
Your free account is limited to 1 saved project. To start this kit you can delete an existing project to free up a slot, or upgrade to Pro for unlimited projects.
Delete this project? This cannot be undone.