50 Specialist Calculators
Instant Results - No Sign-Up
Free to Use
Professional tools for serious builders

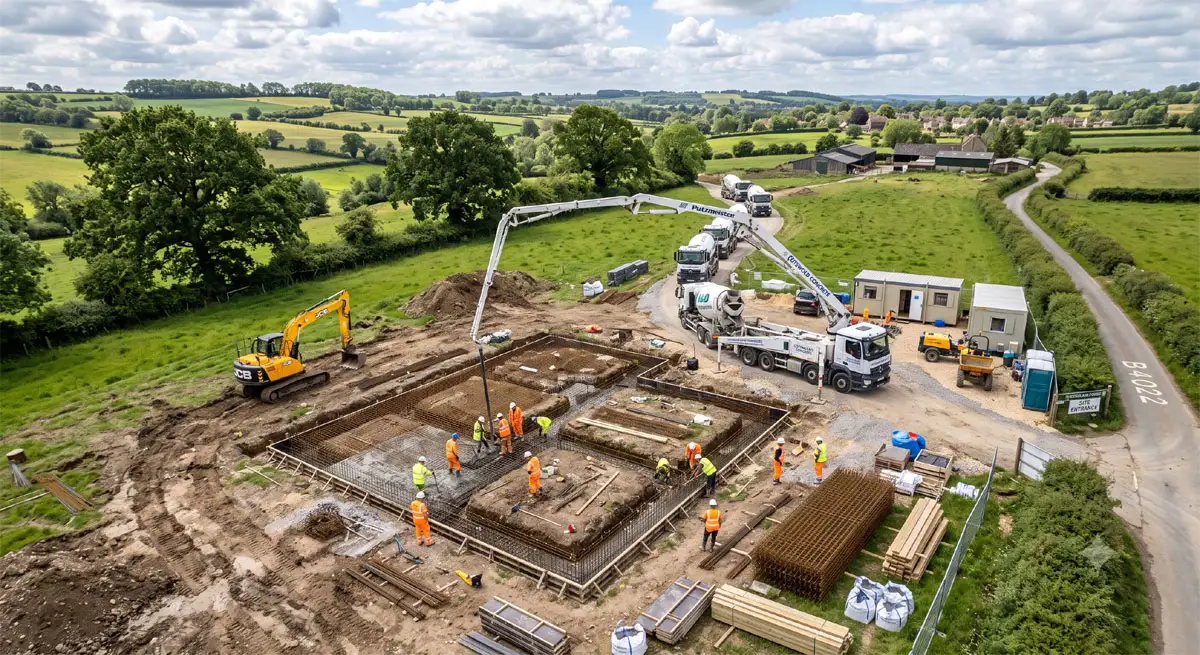
Groundworks are the most critical stage of any new build - and the stage where getting material quantities right matters most. Concrete pours cannot be easily undone, rebar deliveries are heavy and costly to return, and errors in sub-base depth affect everything built on top. Whether you are working with a groundworker or managing the project yourself, having accurate quantities for each element before breaking ground saves significant time and money.

This project kit covers every material from the strip foundation pour through to the finished ground floor slab and drainage provision. Enter your plot dimensions and foundation details once, and each of the 7 calculators opens pre-loaded with the relevant inputs. The kit works from the bottom up - foundation concrete and rebar first, then sub-base aggregate, damp proof membrane, floor screed, rainwater attenuation and finally drainage gravel. Save each result to your project as you go, building a complete bill of materials for your groundworks package.

What this kit covers

Work through these 7 calculators in order - from foundation concrete down to floor screed and drainage. Each one uses your plot and foundation dimensions to pre-fill the key inputs.

1
Concrete Volume (foundations)
Calculate the readymix concrete volume for strip or raft foundations based on your plot footprint and trench/slab dimensions.
Open calculator
2
Rebar Calculator
Work out reinforcement bar quantities, spacings and total weight for reinforced foundations or ground floor slab.
Open calculator
3
Aggregate & Ballast
Calculate hardcore, MOT Type 1 and ballast quantities for the sub-base below the ground floor slab.
Open calculator
4
Damp Proof Membrane
Work out DPM sheet quantities to cover the ground floor area before pouring the concrete slab.
Open calculator
5
Concrete Screed
Calculate the sand and cement screed or liquid screed quantity for finishing the ground floor to the correct level.
Open calculator
6
Rainwater Attenuation
Calculate the required attenuation volume for surface water drainage from your plot - required by Part H of Building Regulations.
Open calculator
7
Gravel & Stone
Work out gravel or shingle quantities for drainage blankets, French drains or temporary site access roads.
Open calculator

Start this project

Enter your plot and foundation details and we'll create a project with pre-filled starting points for each calculator.

Depth of strip foundation below ground
Width of strip foundation
Ground floor slab thickness

Saves to My Projects. Free accounts get 1 project - go Pro for unlimited.

No free project slots

Your free account is limited to 1 saved project. To start this kit you can delete an existing project to free up a slot, or upgrade to Pro for unlimited projects.

Delete this project? This cannot be undone.