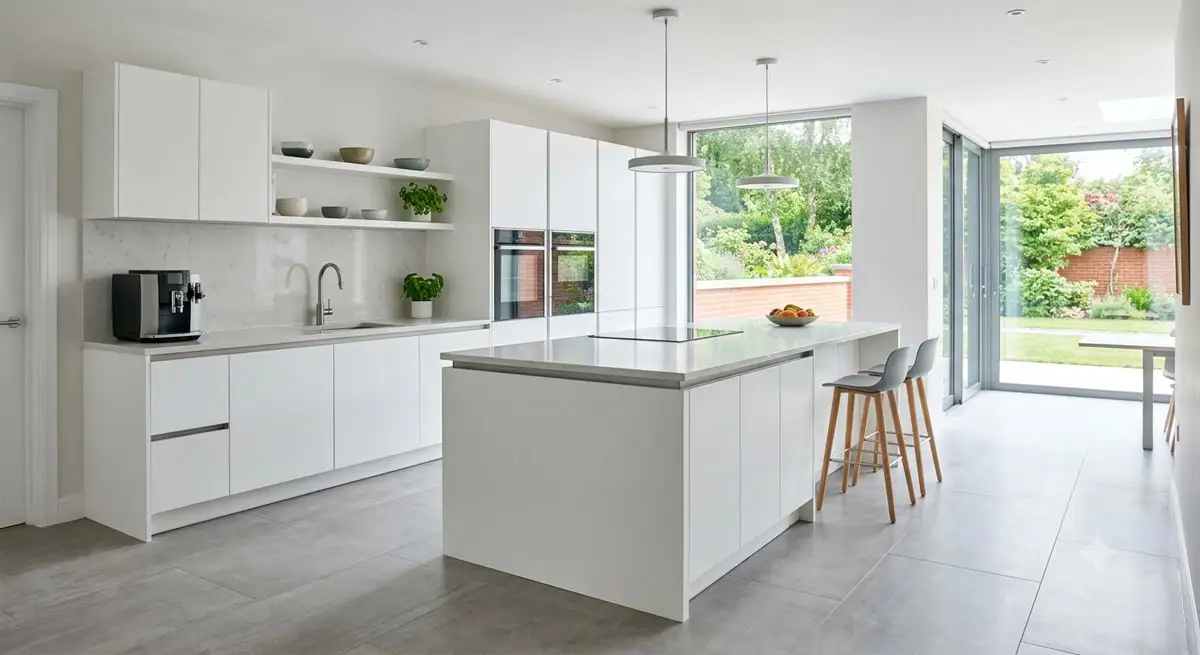
Kitchen Refit
A complete material checklist for a kitchen refit - floor tiles, worktops, adhesive, paint, plasterboard and skirting.
6 calculators
~25 min to complete
Interior
A complete material checklist for a kitchen refit - floor tiles, worktops, adhesive, paint, plasterboard and skirting.
A kitchen refit is consistently rated as the most impactful interior renovation in UK homes - whether you are replacing units and worktops in an existing layout or opening up a kitchen-diner. The materials involved span multiple trades and getting the quantities right for each is critical: a tile shortfall means a dye-lot mismatch, a worktop underestimate means costly delays when the fitters arrive.
This project kit covers every material category in a typical kitchen refit in the correct order. Start with floor tiles and splashback tiles, then calculate adhesive and grout for both areas together. Move on to worktop linear metres, wall paint coverage, plasterboard for any walls that need boarding out, and finally skirting board around the room perimeter. Each calculator opens pre-loaded with your room dimensions.
The splashback area is calculated automatically from your worktop run at the standard 600mm height, so you only need to enter the room measurements once and the numbers flow through every stage of the checklist.
Work through these 6 calculators in order. Each one uses your room dimensions to pre-fill the key inputs - just refine the details and save each result to your project.
Your free account is limited to 1 saved project. To start this kit you can delete an existing project to free up a slot, or upgrade to Pro for unlimited projects.
Delete this project? This cannot be undone.