50 Specialist Calculators
Instant Results - No Sign-Up
Free to Use
Professional tools for serious builders

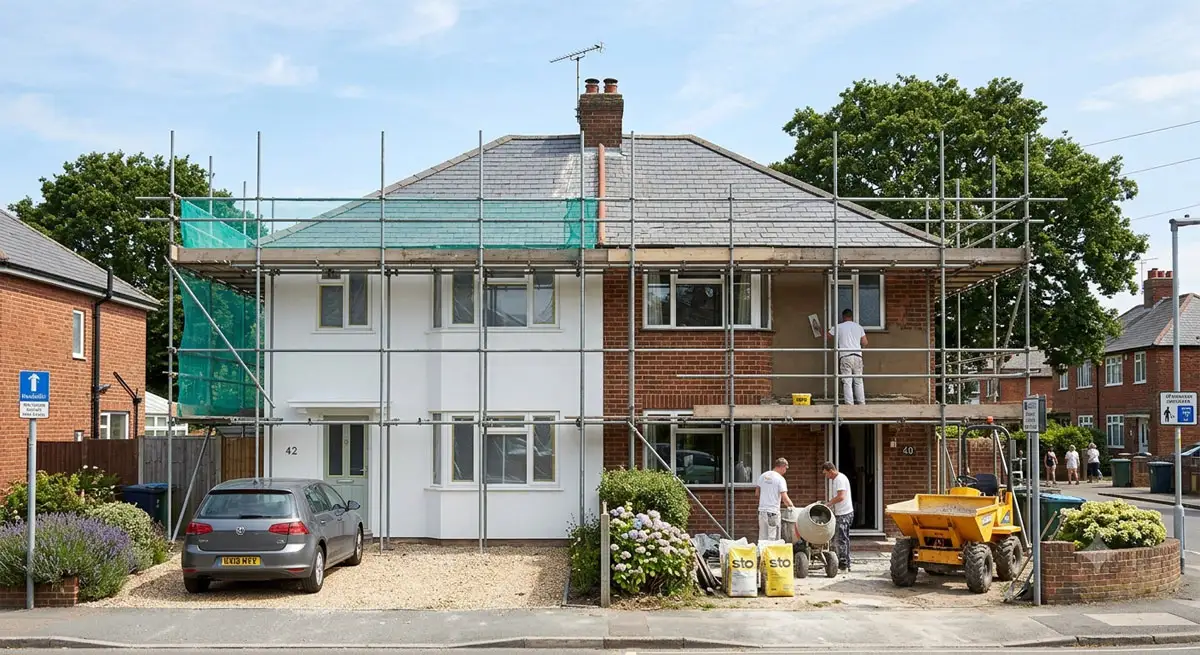
External wall insulation is the most effective way to dramatically improve the energy rating of a solid-wall home. Solid walls - common in UK properties built before 1920 - have no cavity to fill, so EWI applied to the outside is the primary route to achieving Part L thermal performance and securing better EPC ratings. Done correctly, it can cut heat loss through the walls by 70% or more.

The EWI system involves multiple layers, each with its own material quantities: insulation board mechanically fixed and adhesive-bonded to the substrate, a reinforcing base coat with glass fibre mesh embedded into it, an optional render carrier board in some specifications, and finally a decorative top coat or silicone render finish. Getting the layer quantities right matters - both for budget control and to ensure the contractor can order materials on programme.

Use Simple mode for a straightforward rectangular building where all four elevations are being treated. Switch to Detailed mode for partial re-renders, semi-detached properties, L-shaped buildings, or where each elevation has a noticeably different number of openings - each wall is entered separately and totalled across all sections.

What this kit covers

Work through these 5 calculators in order. Each one uses your net wall area to pre-fill the key inputs - just refine the details and save each result to your project.

External Wall Insulation Calculator
Calculate EWI board quantities, mechanical fixings and beads for your external walls. The net wall area is summed across all elevations you entered, with openings deducted.
Open calculator
Render & Plaster (base coat)
Calculate the base coat render (polymer or mineral) applied over the insulation boards, including the reinforcing glass fibre mesh.
Open calculator
Render Board Calculator
If using a render carrier board system instead of direct-to-insulation, calculate the number of boards and fixings needed for the total net area.
Open calculator
Exterior Paint
Calculate litres of masonry paint or silicone render top coat for the finished external wall surface area.
Open calculator
Masonry Mortar
Calculate any pointing mortar needed for substrate preparation on the existing masonry before the EWI system is applied.
Open calculator

Start this project

Enter your wall dimensions and we'll create a project with pre-filled starting points for each calculator.

All four elevations treated. Uses the building footprint perimeter to calculate total wall area.

Full external wall height, e.g. 6m for a 2-storey property

Saves to My Projects. Free accounts get 1 project - go Pro for unlimited.

No free project slots

Your free account is limited to 1 saved project. To start this kit you can delete an existing project to free up a slot, or upgrade to Pro for unlimited projects.

Delete this project? This cannot be undone.