Do Porches Need Planning Permission?
Adding a porch to the front door of a house is usually Permitted Development in England. The rules for porches sit under Schedule 2 Part 1 Class D of the GPDO 2015 and are separate from the general extension rules - so a porch does not count towards your extension allowance.
There are just three tests: ground floor area must be 3m² or less, height must be 3m or less, and the porch must not be within 2 metres of the highway boundary.
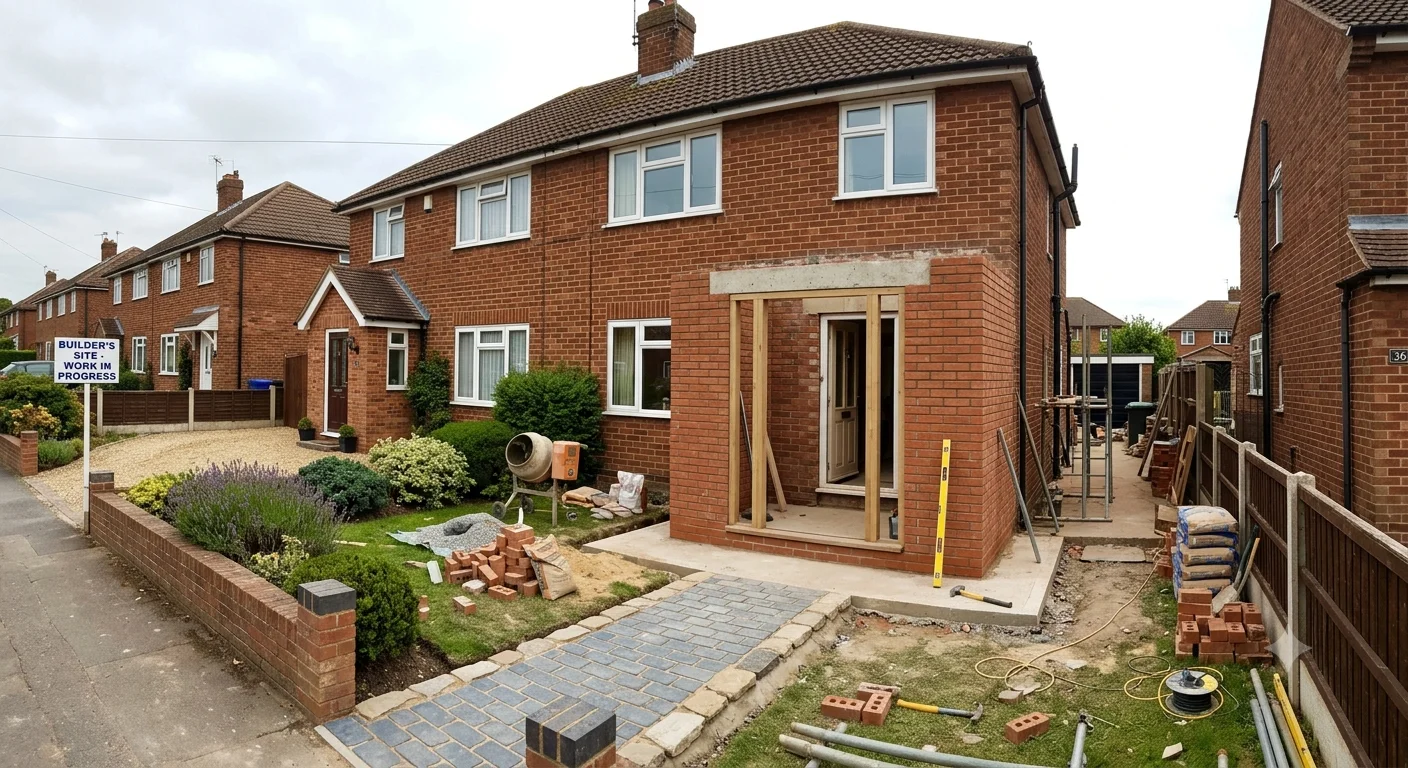
Permitted Development Conditions
- Ground floor area does not exceed 3m² (measured externally)
- Maximum height does not exceed 3m above ground level
- No part of the porch is within 2m of the boundary of the curtilage with a highway
- The porch is attached to a dwellinghouse (not a flat)
When Full Planning Permission Is Required
- Ground floor area exceeds 3m²
- Height exceeds 3m
- Any part of the porch is within 2m of the boundary with a highway
- The property is a listed building
- The property is in a conservation area (porches visible from the highway are often restricted)
- Article 4 Direction has removed PD rights
Does a Porch Count as an Extension?
No. Porches are governed by a separate class in the GPDO (Class D) from extensions (Class A). Building a porch therefore does not reduce your remaining extension allowance - they are assessed independently. However, a porch that is structurally attached and integral to the house fabric may require Building Regulations.
Building Regulations
A porch is typically exempt from Building Regulations if all of the following apply:
- Floor area does not exceed 30m²
- It is at ground level
- Any glazing complies with the safety glazing requirements
- Any electrical installation meets Part P
If you are removing or altering an external door to integrate the porch into the thermal envelope of the building, the relevant energy efficiency provisions of Part L will apply and Building Regs approval will be needed.
Conservation Areas and Listed Buildings
In a conservation area, porches are not automatically removed from PD, but local planning authorities often restrict them via Article 4 Directions or through the conservation area designation itself. Always check with your LPA before proceeding. Listed buildings require Listed Building Consent for any porch works.
Measuring the 3m² Ground Area
The ground floor area is measured externally from the outer face of the walls. A typical two-person porch might be 1.8m wide by 1.5m deep = 2.7m², comfortably within the limit. A wider porch enclosing a bay window can quickly exceed 3m².
Tip: Measure the external footprint carefully before building. A porch that is 1.8m wide by 1.7m deep = 3.06m² - just over the limit and requiring a planning application.