Is It Possible to Extend a Listed Building?
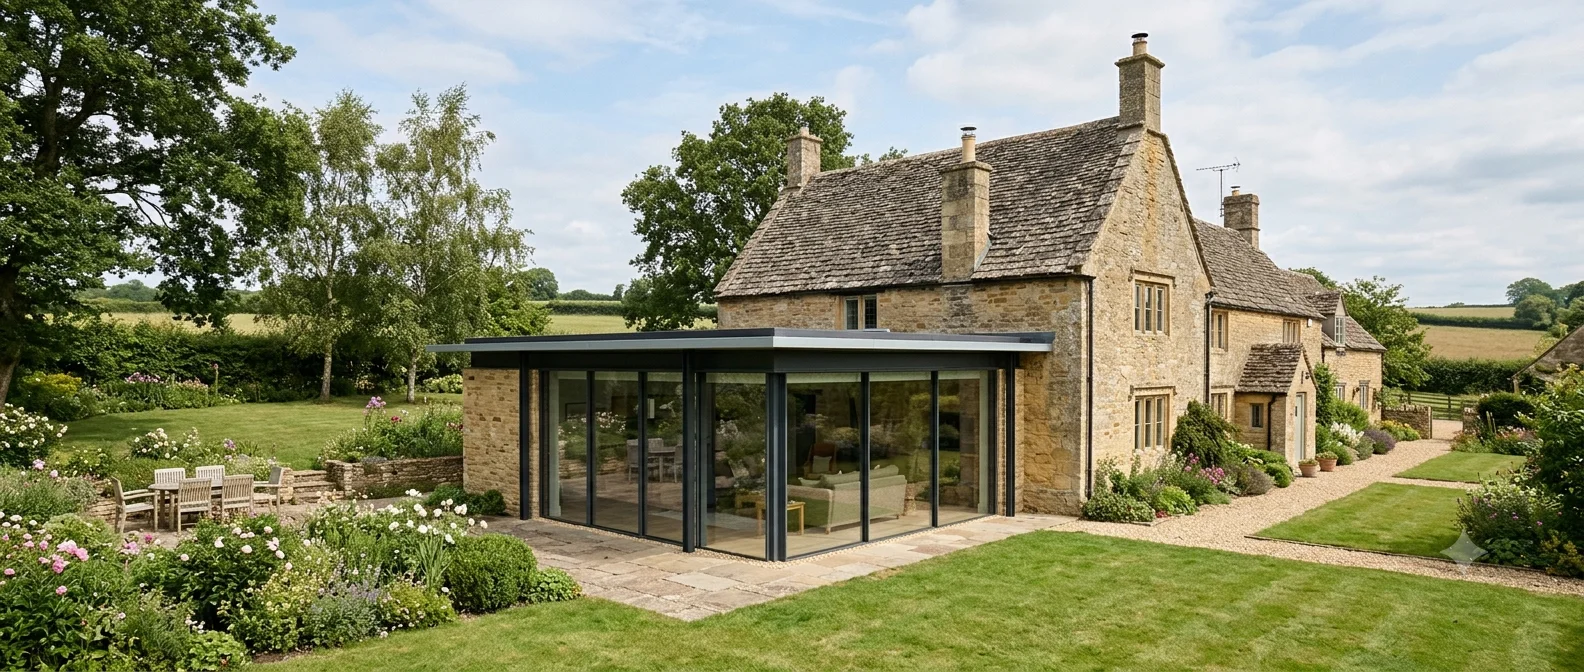
Yes - extending a listed building is possible and, if well-designed, can be approved. Many listed buildings have been successfully extended over the centuries. A modern extension that is thoughtfully designed, subordinate to the original building, and does not destroy original fabric can be seen as the continuation of the building's evolution rather than a harm to its significance.
What is not possible is extending a listed building under Permitted Development rights. PD rights for extensions are removed for all listed buildings, regardless of grade. Both full planning permission and Listed Building Consent are almost always required.
The test is whether the extension would cause "harm to the significance of a designated heritage asset" (NPPF paragraph 205). Harm can be outweighed by public benefits, but for listed buildings the threshold is high. Substantial harm should be refused unless wholly exceptional circumstances apply.
The Design Principles That Matter
Historic England's guidance and planning policy point to consistent design principles for extensions to listed buildings:
- Subordinate scale. The extension must be clearly smaller than and dominated by the original building. An extension that rivals the listed building in size will almost always be refused.
- Appropriate position. Extensions to rear elevations, where they do not affect principal facades, are more likely to succeed. Extensions that affect the principal elevation or setting are scrutinised most heavily.
- Minimal impact on original fabric. The point of connection between the extension and the original building should affect as little historic fabric as possible. Reversibility - the ability to remove the extension without damaging the original - is valued.
- Quality of design and materials. Pastiche copies of the original style are generally discouraged. A clearly contemporary design using quality materials that complement (not match) the original is frequently preferred.
- No harm to significant views or setting. The extension must not damage important views of the building or its setting, particularly for Grade I and II* buildings.
Contemporary vs Traditional Design
The debate between contemporary and traditional design for listed building extensions is ongoing, and the "right" answer depends on context. However, some principles are widely accepted:
- Pastiche is not recommended: An extension that attempts to copy the original style in modern materials is generally poor heritage practice. It confuses the historical record and rarely achieves the quality of the original.
- High-quality contemporary design is frequently preferred because it is honest about what is old and what is new, allows future historians to read the building's development, and can achieve a genuinely high standard of design.
- Material palette matters: Whether contemporary or traditional in style, the materials must relate to the original building. In a stone building, a stone extension (even in a contemporary form) may be more appropriate than glass and steel.
- Scale is more important than style: A large extension in a traditional style is more likely to be refused than a small, elegant contemporary addition.
The Junction Detail
The junction between the new extension and the original building is where listed building officers focus most attention. The key concerns are:
- How much original fabric will be removed or damaged at the connection point?
- Is the connection reversible without damage to the original building?
- Does the junction clearly distinguish the original from the new?
- Does the new structure affect original openings, features or floor levels?
A "soft join" - typically a glazed or recessed link between the original building and a new volume - is often favoured as it clearly reads as a connection rather than an extension of the original fabric, and minimises the physical impact on the historic structure.
Building Regulations for Extensions to Listed Buildings
Extensions to listed buildings are subject to Building Regulations, but listed buildings can apply for relaxation of certain requirements (particularly energy efficiency under Part L) where compliance would unacceptably alter the character of the building. However:
- Structural requirements (Part A) always apply - a structural engineer with conservation experience should be engaged
- Fire safety (Part B) requirements always apply - listed building status does not exempt the occupants from safety requirements
- Part L (energy efficiency) relaxations are available but must be applied for and agreed with Building Control
- The extension itself (as new work) must meet current Building Regulations standards even if the listed building as a whole has a relaxation
Costs and Professional Team
A successful extension to a listed building requires a more specialist professional team than an equivalent project on an unlisted property:
- Conservation architect to design the extension and lead the LBC application
- Heritage consultant to prepare the Heritage Statement (may be the same person as the conservation architect)
- Structural engineer with conservation experience
- Possibly a building archaeologist to record existing fabric before works begin
Professional fees are typically higher than for unlisted properties, and the design process takes longer as it must address heritage requirements alongside functional and planning considerations. Budget for a pre-application meeting with the LPA conservation officer, which is strongly recommended before committing to a design.