Curtilage Listing: The Rule That Catches Many Owners Out
The Planning (Listed Buildings and Conservation Areas) Act 1990 extends the protection of a listed building beyond the main structure to include any structure within the curtilage that pre-dates 1 July 1948 and formed part of the listed building's curtilage at the date of listing. This is called "curtilage listing."
The critical point is that these structures do not need to be individually named in the list entry to be protected. If a structure meets the criteria - pre-1948, within the curtilage at date of listing - it is automatically covered by the listed building protection.
Many owners of listed buildings do not know that their outbuildings are listed. Stable blocks, coach houses, walled gardens, greenhouses, barns, ice houses, gate piers, boundary walls and many other structures can be curtilage-listed without any mention in the list entry description.
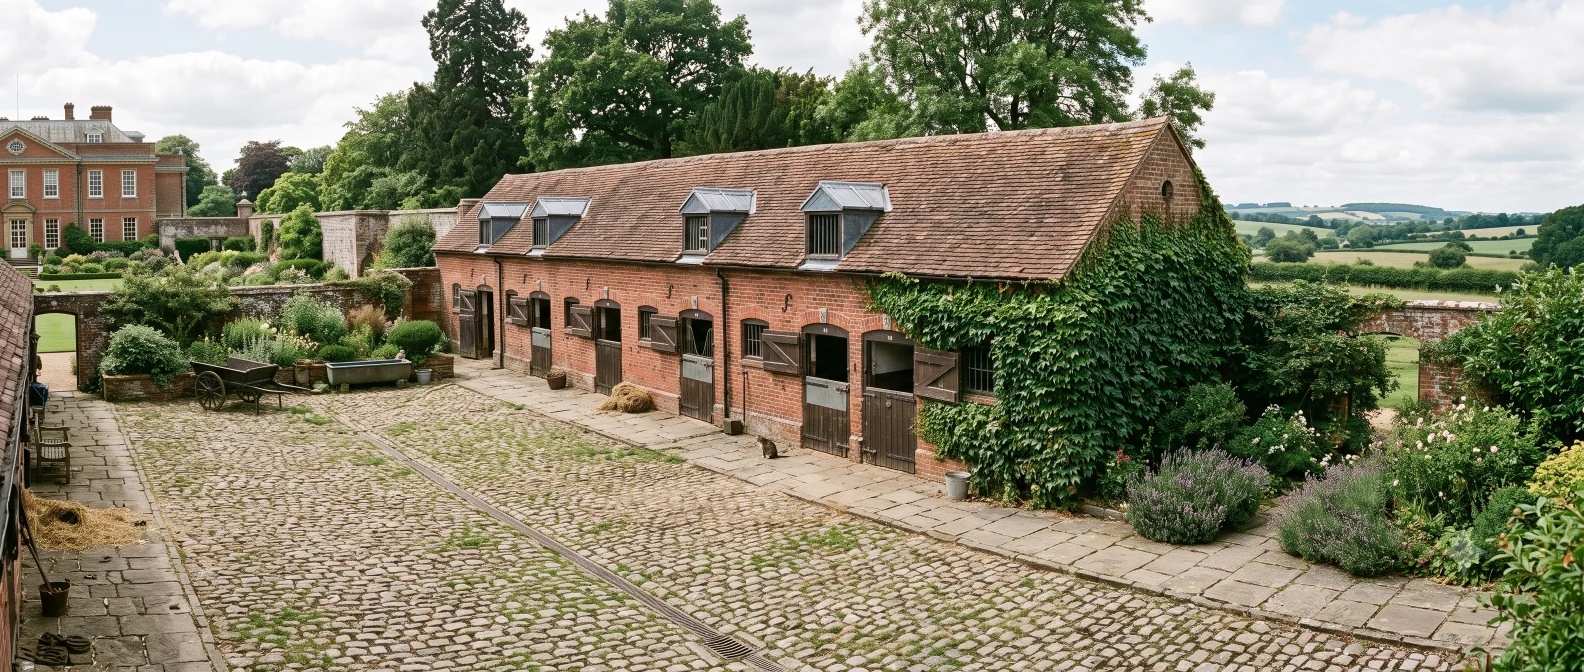
What Is "Curtilage"?
The curtilage is the land that forms the immediate, functional surroundings of the listed building - essentially the land that "goes with" the building and is used in connection with it. Defining curtilage is not always straightforward and has been the subject of considerable case law.
Key principles from case law:
- Curtilage is typically the enclosed area immediately around the building - not the wider estate or farm
- A large estate may have a curtilage that is considerably smaller than the total land holding
- Curtilage is assessed at the date of listing (or 1 July 1948, whichever is later) - subsequent changes to land ownership or use may affect the analysis
- Land that has been sold off separately from the main building may no longer form part of the curtilage
- Disputes about whether a structure is within the curtilage can be resolved by applying to the LPA for a formal determination
Checking Whether a Structure Is Listed
If you are unsure whether an outbuilding is covered by the listing, the steps are:
- Read the National Heritage List for England (NHLE) entry for the property at Historic England's website - it may specifically mention outbuildings or describe the curtilage
- Research the history of the structure - is there evidence of it pre-dating 1 July 1948? Historic maps (Ordnance Survey historic maps are publicly available) can help establish when structures were built
- Seek informal advice from your LPA's conservation officer
- Apply for a formal Listed Building Certificate of Lawfulness if you need certainty - this is a formal LPA determination of whether specific works require LBC
Works to Curtilage Structures
If a structure is curtilage-listed, the same consent requirements apply as for the main listed building:
- Any works affecting its character require Listed Building Consent
- Extensions and alterations require full planning permission (PD rights are removed)
- Demolition requires Listed Building Consent
- Change of use (e.g., barn to dwelling) requires full planning permission and LBC
Works to post-1948 structures within the curtilage still require consideration of the setting of the listed building, and may need planning permission, but do not require Listed Building Consent for works to the structure itself.
Setting of the Listed Building
Even for structures that are not curtilage-listed, the setting of a listed building is protected by planning policy (NPPF). Any development within the setting of a listed building - which can extend well beyond the immediate curtilage - must be assessed for its impact on the building's significance.
This means that a new outbuilding, garden building, or other structure built in the wider grounds of a listed building property (even in post-1948 land) requires planning permission, and the planning assessment must consider the impact on the setting of the listed building. This is true even where the new structure cannot be seen from the listed building itself.
Converting Curtilage Outbuildings
Converting a curtilage-listed outbuilding (such as a stable block or coach house) to residential or commercial use requires:
- Full planning permission (Class Q agricultural-to-residential PD does not apply to curtilage structures of listed buildings)
- Listed Building Consent for all alterations to the structure
- Building Regulations for the change of use and new use
Successful curtilage conversions tend to retain the character of the outbuilding - its external envelope, original openings (or appropriately scaled new ones), roof form and materials. Over-glazing, residential-scale windows in large openings, or domestic detailing are common reasons for refusal.
Demolition of Curtilage Structures
Demolition of a curtilage-listed structure requires Listed Building Consent. The test is whether the demolition would harm the significance of the listed building. Partial demolition (removing an addition to a historic barn, for example) is assessed in the same way.
Demolition is only likely to be consented where the structure is in a state beyond repair and retention would require works disproportionate to its significance, or where the removal of a later addition would actually benefit the principal building. A heritage case must be made.