Does a Basement Conversion Need Planning Permission?
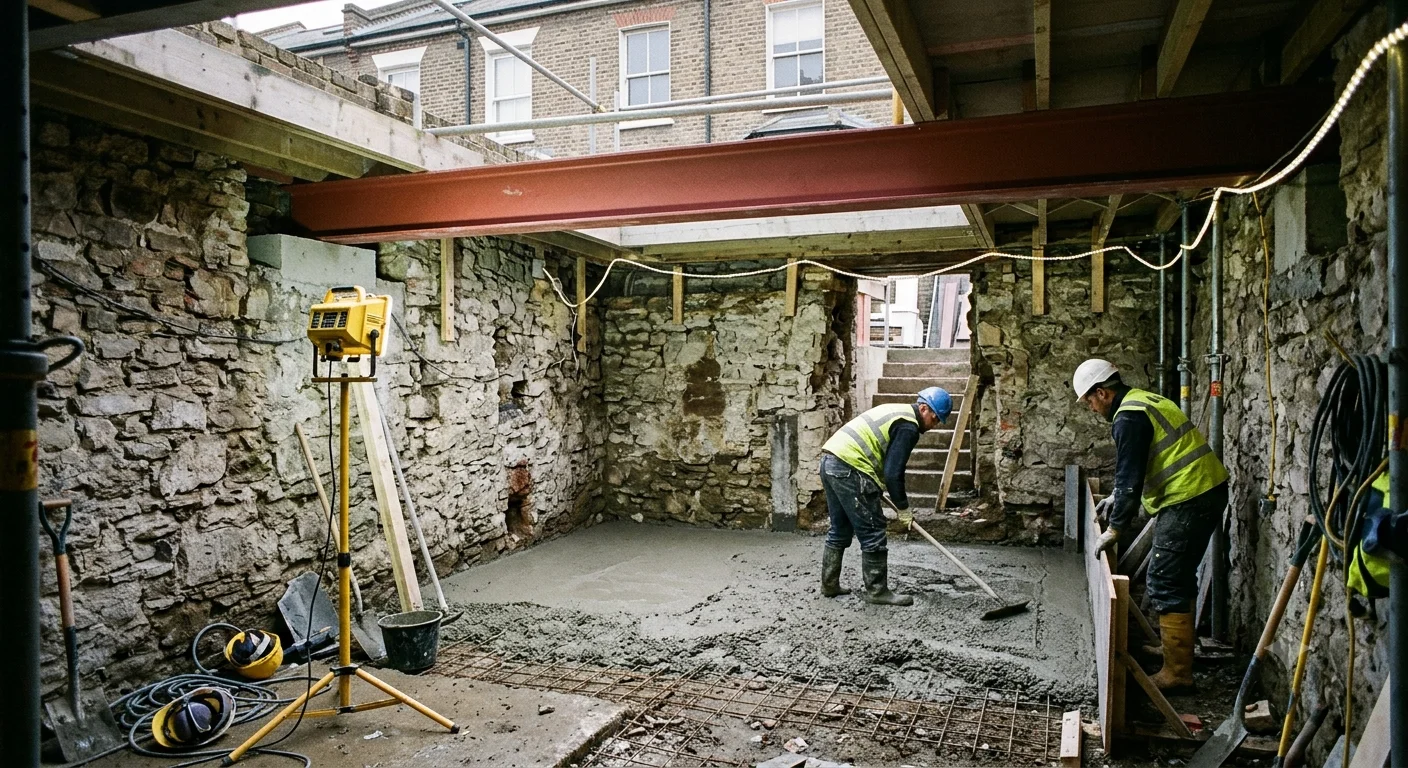
The answer depends on the type of project. Converting an existing cellar or basement to habitable accommodation, with no changes to the external appearance of the house, is usually Permitted Development. Excavating a new basement beneath an existing house almost always requires Full Planning Permission.
The key distinction: are you converting an existing void (PD in most cases) or creating a new basement by excavation (Full PP almost always needed)?
Existing Basement Conversion - PD Conditions
- No external changes to the property (no new lightwells, steps or windows)
- The basement will remain ancillary to the main dwelling (not a separate unit)
- No material change of use (remains residential)
- Not a listed building
When Full Planning Permission Is Required
- New basement created by excavation beneath an existing building
- A lightwell is cut into the front or side garden to provide light or access
- External steps are added to provide separate basement access
- New windows or openings are added to external walls at basement level
- Listed building (also requires Listed Building Consent)
- Some London boroughs apply specific basement policies requiring PP even for internal conversions
Building Regulations - Always Required
Unlike some other works, basement conversions always require Building Regulations approval, regardless of whether planning permission is needed. The regulations cover:
- Structural integrity - underpinning, retaining walls, floor loadings
- Damp proofing and tanking - water resistance of walls and floors
- Drainage - sewage pumps where required below mains drain level
- Ventilation - adequate air change and prevention of condensation
- Fire safety and escape - means of escape from habitable rooms
- Ceiling height - minimum 2.3m recommended for habitable use
Party Wall Act: If your basement conversion involves excavating near a shared wall or the foundations of a neighbouring property, the Party Wall etc. Act 1996 is likely to apply. You may need to serve Party Wall Notices on neighbours before starting any excavation.
Lightwells
Adding a lightwell to an existing basement - cutting a sunken area in the garden or pavement in front of a window - is an engineering operation and an external change to the property. It will almost always require planning permission, and may also require highway consent if it affects the pavement. In conservation areas, lightwell design is scrutinised carefully.
New Basement Excavation
Digging a new basement beneath an existing house is one of the most complex and costly residential projects. Most local authorities require a full planning application including:
- Structural engineer's report
- Ground investigation survey
- Construction management plan (noise, vibration, lorry movements)
- Impact assessment on neighbouring structures
In areas of London such as Kensington and Westminster, specific borough-wide basement policies limit the extent of permissible excavation due to repeated problems with construction impact on adjacent properties.
Visit Planning Portal →