Why the Roof Is So Important
The roof of a listed building is one of its most visually significant elements, often visible from a considerable distance and forming an essential part of the building's historic character. The choice of roofing material, pitch, ridge and parapet detailing, chimney stacks and dormers all contribute to the building's significance.
More than this, the roof has frequently been the subject of previous unauthorised alterations - replacement with concrete tiles, modern felt and battens rather than traditional methods, or the insertion of dormers and roof lights without consent. Roofing works are therefore an area where conservation officers look carefully at both the proposed works and any evidence of historic alterations.
Like-for-like repair of existing roofing materials does not normally require Listed Building Consent. But any change of material, type, profile or colour - even appearing minor - will almost certainly need LBC and may require planning permission if it affects the external appearance.
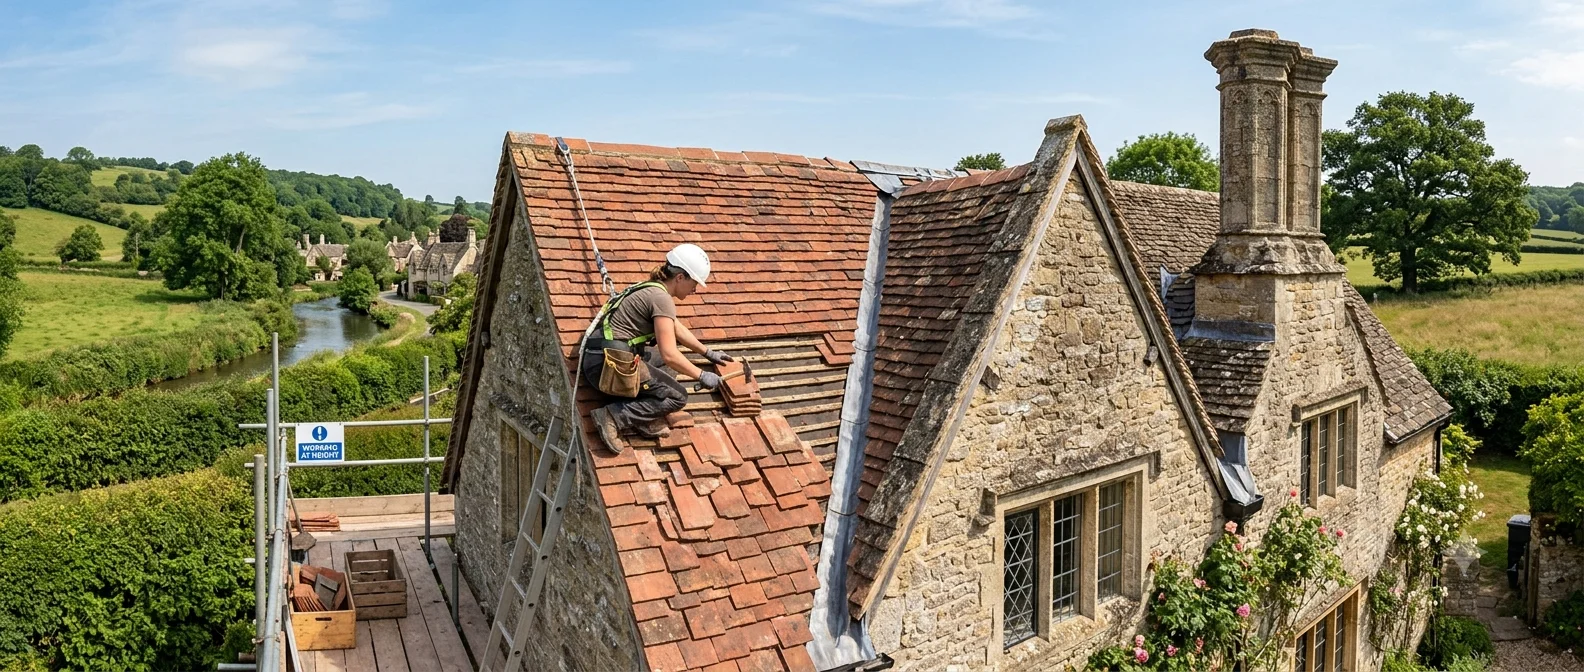
Acceptable Roofing Materials
| Original material | Acceptable replacement | Not acceptable |
|---|---|---|
| Natural Welsh slate | Natural Welsh slate (or equivalent natural slate) | Fibre cement slate, concrete tiles |
| Clay plain tiles | Matching clay plain tiles (hand-made where original) | Concrete tiles, fibre cement |
| Clay peg tiles | Matching clay peg tiles | Any interlocking tile |
| Stone tiles (Cotswold, Horsham etc.) | Matching local stone tiles | Concrete, clay, fibre cement |
| Lead flat roof | Lead (Code 4 minimum) | Modern membranes (may be acceptable in hidden areas) |
| Thatch | Matching thatch species (long straw, combed wheat or water reed depending on original) | Different thatching material to original |
| Clay pantiles | Matching clay pantiles | Concrete pantiles |
When Does Roofwork Need Listed Building Consent?
| Works | LBC needed? |
|---|---|
| Individual tile / slate replacement like-for-like | Usually not |
| Full re-roof with exactly matching materials | Check with conservation officer |
| Re-roof with any change of material or type | Yes - LBC required |
| Adding roof lights / Velux windows | Yes - LBC (+ PP if visible) |
| Adding new dormer windows | Yes - LBC + PP |
| Replacing chimney pots like-for-like | Usually not |
| Demolishing chimney stack | Yes - LBC required |
| Repointing ridge with same mortar | Usually not |
| Adding cold roof insulation at ceiling level (reversible) | Often not - but check |
| Adding warm roof insulation between/over rafters | Likely LBC required |
Roof Lights on Listed Buildings
Roof lights (Velux-type windows) are one of the most common listed building applications. The approach taken by conservation officers varies significantly:
- Roof lights on rear slopes, out of public view, may be approved as "conservation-spec" (flush-fitting, painted black, non-reflective glass)
- Roof lights on front slopes visible from a public place are much more likely to be refused, particularly on Georgian, Regency and early Victorian buildings where dormer windows are historically absent
- Roof lights that require structural modifications to the roof structure always need LBC
- Conservation-spec roof lights that sit flush with the roof surface are preferred over standard projecting frames
Chimney Stacks
Chimney stacks are frequently listed in the list entry as significant features and are specifically protected. Works to chimney stacks that require LBC include:
- Demolition or reduction in height of any chimney stack
- Replacing chimney pots with different type, profile or material
- Repointing with cement mortar (an inappropriate material that can damage historic brick or stone)
- Adding flue liners that require drilling through original masonry
- Capping of unused chimneys (removing the pot)
Repointing chimney stacks must always use an appropriate lime-based mortar matching the original in mix, texture and joint profile. Using Portland cement mortar on historic masonry is a common cause of damage and may itself be an actionable breach of listed building legislation.
Lead and Flat Roofs
Original lead flat roofs, parapet gutters and valley flashings must be replaced with lead of an appropriate code weight (usually Code 4 or 5). Modern single-ply membranes or GRP are almost never acceptable as a replacement for original lead on a listed building, though they may be permitted in wholly hidden areas not accessible to view.
Insulation and Breathability
A critical consideration for all roofing works on listed buildings is breathability. Historic buildings were designed to breathe - moisture enters and exits through the fabric. Modern impermeable membranes and barriers can trap moisture and cause condensation, leading to timber decay, mould and structural damage.
When adding insulation to a listed building roof:
- Use vapour-permeable or breathable insulation materials where possible
- Avoid laying plastic vapour control layers that create impermeable barriers
- Ensure adequate ventilation paths are maintained
- Seek advice from a conservation specialist or building physicist experienced in historic buildings