The Fundamental Challenge: Breathability
Traditional solid-walled buildings - the vast majority of listed dwellings - were built using lime mortar, lime plaster and breathable materials. They work by allowing moisture to pass through the fabric rather than being sealed out. This is fundamentally different from modern buildings, which use impermeable materials to exclude moisture.
Adding impermeable insulation or vapour barriers to a traditional building traps moisture within the fabric. This causes condensation, interstitial moisture, frost damage, timber decay, and the failure of lime plasterwork. Many listed buildings that have suffered serious structural decay have done so as a direct result of well-intentioned but inappropriate energy efficiency measures.
The rule of thumb: any insulation material or installation method used in a listed building must be vapour-permeable (breathable) to allow the building to continue to manage moisture through its traditional mechanism. Sealed-in synthetic foam and impermeable vapour barriers are almost always damaging.
Insulation Options and Their Suitability
| Insulation type / location | Suitable? | LBC needed? | Notes |
|---|---|---|---|
| Loft insulation at ceiling level (mineral wool / sheep's wool) | Yes | Usually not | Most cost-effective; fully reversible; breathable |
| Internal wall insulation - breathable (wood fibre / hemp) | Yes | Likely yes | Reduces room size; affects original plaster; needs LBC |
| Internal wall insulation - PIR / foam board | No | Yes - likely refused | Impermeable; traps moisture; damages historic fabric |
| Cavity wall insulation (where cavity exists) | Caution | Likely yes | Rare in older listed buildings; check for moisture risk |
| External wall insulation | Rarely | Yes - usually refused | Fundamentally changes external appearance; almost always refused |
| Floor insulation - suspended timber floor (below) | Usually yes | May need LBC | Insulation between joists below boards - breathable materials preferred |
| Floor insulation - solid floor (above) | Caution | LBC likely | Raises floor level; may affect original thresholds and features |
| Secondary glazing | Yes | Usually not | Best window solution; preserves original windows |
| Draught-proofing (brush seals, excluders) | Yes | Usually not | High impact, low cost, reversible, no damage to fabric |
Heating Systems
Upgrading the heating system in a listed building requires careful planning. The key considerations are:
- Routing of pipes and distribution through the building must avoid damaging original fabric
- Radiators fixed to original walls and floors need appropriate fixings that do not damage historic plaster or flooring
- The heating system must be compatible with the likely thermal performance of the building (which will be lower than a modern building)
Heat Pumps in Listed Buildings
Heat pumps - both air source and ground source - can be installed in listed buildings, but require careful consideration:
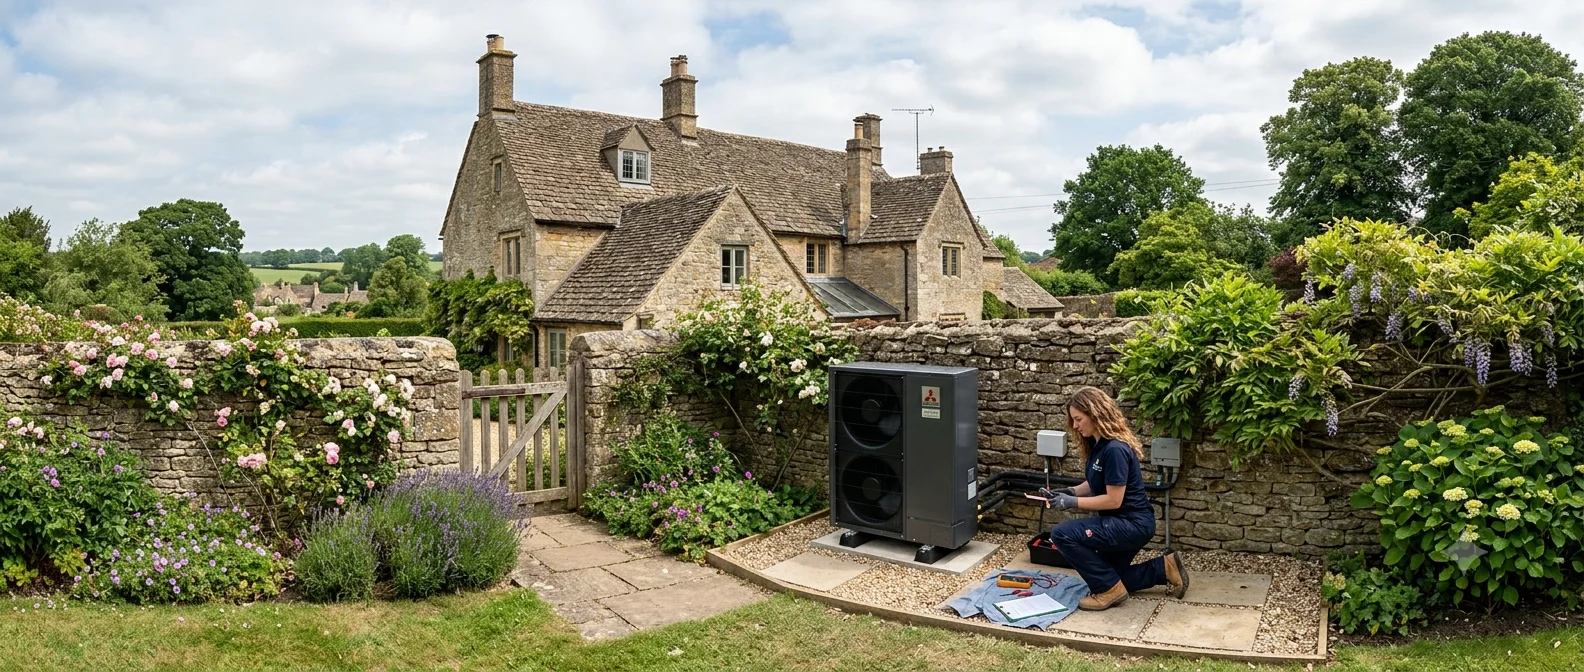
- Air source heat pumps (ASHP): The external unit requires LBC as it is a new piece of equipment fixed to or adjacent to the listed building. The unit must be positioned so as not to harm the building's character or setting - typically to the rear or in a screened location. Planning permission may also be needed.
- Ground source heat pumps (GSHP): The ground loop system requires ground-breaking works that may affect the listed curtilage. LBC and possibly planning permission will be needed. However, once installed, the ground loop is invisible and GHP systems provide very efficient low-temperature heating suited to the steady-state heat requirements of thick-walled traditional buildings.
- Heat pump temperature: Heat pumps work most efficiently at lower flow temperatures (35-45°C) than a conventional gas boiler. This may require larger radiators or underfloor heating to distribute enough heat - both of which may require LBC.
Both ASHP and GSHP installations in listed buildings may be eligible for the Boiler Upgrade Scheme (up to £7,500 grant). See our Boiler Upgrade Scheme guide for details.
Wood-Burning Stoves
Installing a wood-burning stove in a listed building that has an existing chimney is possible but requires LBC for the installation of a flue liner and stove, and must comply with Building Regulations (Part J). In smoke control areas, only Defra-approved appliances may be used.
Key LBC considerations for stove installation:
- Lining the existing chimney must not damage original chimney breast masonry
- The hearth construction must not damage original floor surfaces
- The external flue terminal must not be visible from a public place if this would harm the building's character
Part L and Relaxations for Listed Buildings
Building Regulations Part L (energy efficiency) sets standards for the thermal performance of buildings and building elements. Listed buildings can apply for a relaxation of Part L requirements where compliance would unacceptably alter the building's character - for example, where achieving a U-value of 0.3 W/m²K for a solid stone wall would require an inappropriate thickness of internal insulation.
The relaxation must be agreed with the Building Control Body before works begin. The result is a "reasonably practicable" standard that balances energy efficiency with heritage protection - typically a lower standard than a new build but better than no improvement.