How to Estimate Roofing Materials
Tiles, Battens and Underlay Explained
A roofing take-off has three moving parts - tiles or slates, battens and underlay - and errors in any one of them can leave you short mid-job or sitting on an expensive surplus. This guide walks through each calculation in order, explains where the common mistakes happen, and includes a full worked example for a simple gable roof.
Why Roofing Estimates Go Wrong
The two most common errors are measuring the plan area of the roof instead of the actual slope area, and using the wrong tile coverage figure. Both result in under-ordering. A 35-degree pitched roof has a slope area roughly 22% larger than its plan footprint - that is a significant shortfall if you order on plan dimensions.
Tile coverage also varies considerably between products. An interlocking concrete tile might cover 9-11 tiles per m2. A plain clay tile in double-lap can need 60 per m2. Using the wrong figure for your specific tile will produce a wildly inaccurate quantity.
Step 1 - Measure Slope Area, Not Plan Area
For each slope of the roof, you need two measurements:
- Eaves length - the horizontal measurement along the guttering line
- Rafter length - measured along the slope itself, from eaves to ridge (not the horizontal equivalent)
Multiply these together to get the slope area in m2. For a hipped roof, treat each face separately and add the results. Gable ends are straightforward rectangles; hipped faces are triangles or trapezoids - measure carefully and calculate each section individually.
If you only have the plan dimensions and the roof pitch, you can convert: divide the horizontal rafter run by the cosine of the pitch angle to get the true rafter length. At 35 degrees, cos(35) = 0.819, so a 3.5m horizontal run becomes 3.5 / 0.819 = 4.27m along the slope.
Step 2 - Calculate Tile Quantities
Every tile or slate has a coverage rate expressed as tiles per m2. This figure depends on the tile size, the gauge (the exposed face of each tile), and the headlap (the depth of overlap between courses). Your tile supplier or manufacturer datasheet will give you the correct figure for their product at your chosen gauge.
Typical coverage rates as a guide only:
- Interlocking concrete plain tile (e.g. Marley Modern): 10 tiles per m2 at standard gauge
- Interlocking concrete large format (e.g. Marley Mendip): 7.7 tiles per m2
- Natural plain clay tile (double-lap): 56-65 tiles per m2 depending on size
- Natural Welsh slate 500 x 250mm at 75mm headlap: approximately 19 slates per m2
- Fibre cement slate 600 x 300mm at 90mm headlap: approximately 14 slates per m2
Multiply your total slope area by the tiles per m2 figure to get a theoretical tile count, then add your waste allowance (see Step 5 below).
Step 3 - Calculate Batten Linear Metres
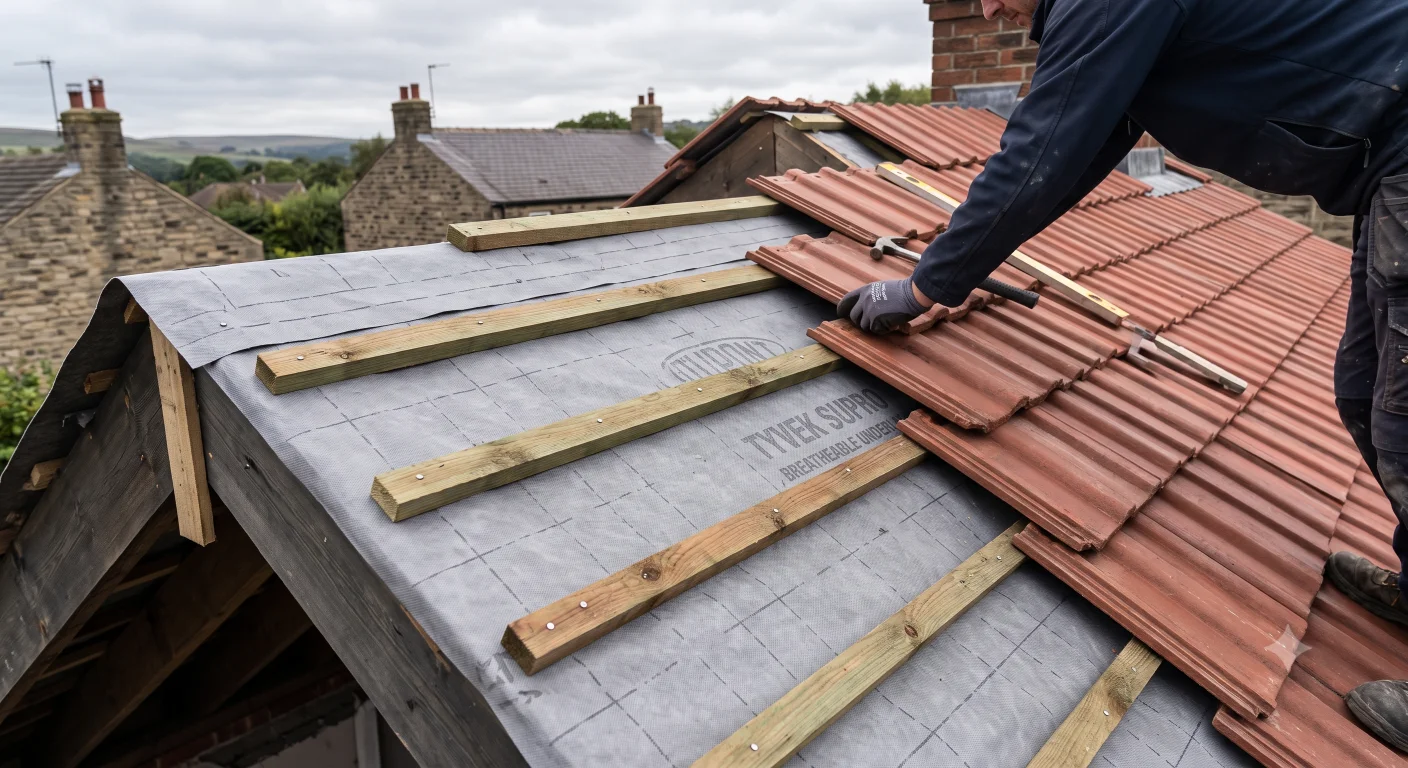
Battens run horizontally across the rafters and the tiles or slates hook over or nail to them. The spacing between battens - called the gauge - is what determines how much of each tile is exposed to the weather.
For most interlocking tiles the gauge is set by the tile manufacturer and is fixed (e.g. 345mm for a Marley Modern). For plain tiles and slates, the gauge is calculated:
For a 500mm slate with 75mm headlap: gauge = (500 - 75) / 2 = 212.5mm.
To calculate total batten linear metres:
- Divide the rafter length by the gauge (in metres) to get the number of batten courses per slope
- Multiply by the eaves length to get linear metres for that slope
- Add all slopes together
- Add 10% for waste and laps at joins
Battens are typically 25 x 50mm or 38 x 25mm pressure-treated softwood, sold in 3.6m or 4.8m lengths. Divide your total linear metres by the length per batten to find how many lengths to order.
Step 4 - Calculate Underlay Rolls
Roofing underlay (breathable membrane or traditional felt) is laid horizontally across the rafters before battening, starting at the eaves and working up to the ridge. Each course overlaps the one below by a minimum 150mm side lap (or as specified by the manufacturer).
To calculate the number of rolls:
- Determine the effective cover width per course: roll width minus 150mm overlap (e.g. a 1.5m wide roll gives 1.35m effective cover per course)
- Divide the rafter length by the effective cover width to get the number of courses per slope
- Multiply by the eaves length to get total m2 of underlay per slope
- Add all slopes, then divide by the roll area (roll width x roll length)
- Round up to the nearest whole roll
Standard breathable underlay rolls are typically 1.0m or 1.5m wide x 50m long. Always check the manufacturer's specification for minimum overlaps - some products require 200mm or more at low pitches.
Step 5 - Waste Allowances
Roofing waste comes from cutting tiles at verges, hips, valleys and around chimneys, dormers and skylights, plus breakages during handling and laying. Standard allowances:
- Simple gable roof with no features: 10% on tiles, 10% on battens
- Roof with hips, valleys or one dormer: 15% on tiles, 10% on battens
- Complex roof with multiple features, reclaimed or hand-made tiles: 15-20% on tiles
Underlay waste is typically low (5%) for a simple roof since it is cut in long runs. Increase to 10% for complex shapes.
Worked Example
A simple gable roof on a house extension: two identical slopes, each 7.5m eaves length x 4.3m rafter length (measured on the slope). Tile: interlocking concrete plain tile at 10 tiles per m2, gauge 100mm. Underlay: 1.5m wide x 50m rolls, 150mm lap. Waste: 10%.
- Slope area per face: 7.5 x 4.3 = 32.25 m2
- Total slope area (2 slopes): 64.5 m2
- Tiles: 64.5 x 10 = 645 tiles + 10% waste = 710 tiles (order 750)
- Batten courses per slope: 4.3m / 0.100m gauge = 43 courses
- Batten lm per slope: 43 x 7.5m = 322.5 lm
- Total batten lm (2 slopes): 645 lm + 10% = 710 linear metres
- Batten lengths (3.6m): 710 / 3.6 = 198, round up to 200 lengths
- Underlay courses per slope: 4.3m / (1.5 - 0.15)m = 3.2, round up to 4 courses
- Underlay lm per slope: 4 x 7.5m = 30 lm
- Total underlay area (2 slopes): 60 lm x 1.5m wide = 90 m2
- Rolls (50m x 1.5m = 75 m2 per roll): 90 / 75 = 1.2, round up to 2 rolls
Let the Calculators Do the Work
Our free roofing calculators handle all of this automatically - including ridge units, hip tiles, nails and felt. Enter your slope dimensions and tile type and get a full materials breakdown instantly.
Roof Tile Calculator Slate Roofing Calculator Felt & Membrane CalculatorRidge, Hip and Valley Tiles
Do not forget to include ridge and hip tiles in your take-off. These are ordered separately and are priced per unit rather than per m2. Measure the total ridge length and all hip lengths, then divide by the length of each unit (typically 450mm) and add 10% for cutting and waste at junctions.
Valley tiles (or lead-lined valley troughs) are measured by linear metre. If you are using cut-and-mitred valleys in plain tiles, you will need additional tile quantities to account for the cutting losses on each side of the valley.
Ordering in Practice
Order tiles from a single batch where possible - different production runs can vary in colour and texture. For natural clay tiles especially, the variation between batches can be noticeable once the roof is finished.
Confirm pack quantities with your merchant before ordering. Most interlocking tiles come in packs of 6, 8 or 10 on a pallet. You will often need to round up to the nearest full pack, so factor that into your cost calculation.
Finally, keep a small reserve of tiles after the job - matching spares for repairs years down the line are invaluable and much harder to source once a product is discontinued.