Fencing and Garden Walls
A Homeowner's Guide to Getting Quantities Right
Replacing a garden fence or building a boundary wall is one of the most common DIY and homeowner projects in the UK - and one of the most frequently under-estimated. The materials are straightforward, the maths is simple, but there are enough small variables to catch people out. This guide covers both fencing and garden walls in plain English, with the worked examples a homeowner actually needs.
Fencing First: Panels, Posts and Concrete
Most garden fencing in the UK uses standard panel widths of 1.83m (6 feet). Posts are set at intervals matching the panel width, so the number of posts is always one more than the number of panels. That single fact catches out a surprising number of people on their first fencing job.
Number of posts = number of panels + 1
For a 20m boundary: 20 / 1.83 = 10.9, so 10 full panels. You will have a short section of approximately 1.65m left over at one end. You have three options: cut a panel to fit (wasteful and awkward with most panel types), use a narrower panel if available, or adjust the panel spacing very slightly so all gaps are equal. Most fencers take the third approach, spacing posts at 1.82m rather than 1.83m to make the maths work out neatly.
Post Depth and Concrete
The most common reason fences fail prematurely is posts set too shallow. The standard rule is to bury at least one third of the total post length in the ground - for a 1.8m fence above ground you need a minimum 0.9m in the ground, so a 2.7m post overall. In exposed or windy locations, half the post length below ground is safer.
Each post hole needs to be filled with concrete to lock the post in place. A standard post hole for a fence post is approximately 300mm diameter and the required depth. The concrete volume per hole:
Simplified: approximately 0.05 m3 per hole for a 300mm diameter x 900mm deep hole
For a 20m fence run with 11 posts, that is approximately 0.55 m3 of concrete total - roughly 22 x 25kg bags of postcrete or fast-set concrete, or a small ready-mix order if you have many posts to set in one day.
Postcrete (the bag you pour dry into the hole then add water) is convenient for small quantities and sets in 10-15 minutes. For larger jobs, mixing your own concrete at 1:2:4 (cement:sand:aggregate) or ordering a small ready-mix delivery is more economical.
Types of Fence Panel and What to Order
The panel type affects how you order and what wastage to allow:
- Lap panels (overlap or waney-edge): the most common and cheapest option. Individual boards overlap horizontally. Cannot easily be cut to width without the panel falling apart, so end sections usually need a separate solution.
- Close-board (feather-edge): vertical feather-edge boards fixed to arris rails running between posts. Individual boards can be cut to width, so fitting odd end sections is straightforward. More expensive than lap panels but longer-lasting and more repairable.
- Trellis and open-style panels: ordered as standard panels - same calculation as lap panels.
- Post and rail with wire: rails measured in linear metres, not panels. Measure the total run and divide by the rail length (typically 3m) to find the number of rails per height.
For close-board fencing, order feather-edge boards by the linear metre. A typical 1.8m high close-board fence uses boards at approximately 125mm spacing with a 25mm overlap, giving roughly 7-8 boards per metre run at 150mm wide boards. Add 10% for waste and end cuts.
Gravel Boards
A gravel board is a horizontal timber or concrete board fitted at the base of the fence between posts, keeping the fence panels off the ground. This is not optional - panels sitting directly on soil will rot within a few years. Gravel boards are typically 150mm high x 38mm thick and come in lengths to match the post spacing (usually 1.83m). Order one per panel bay.
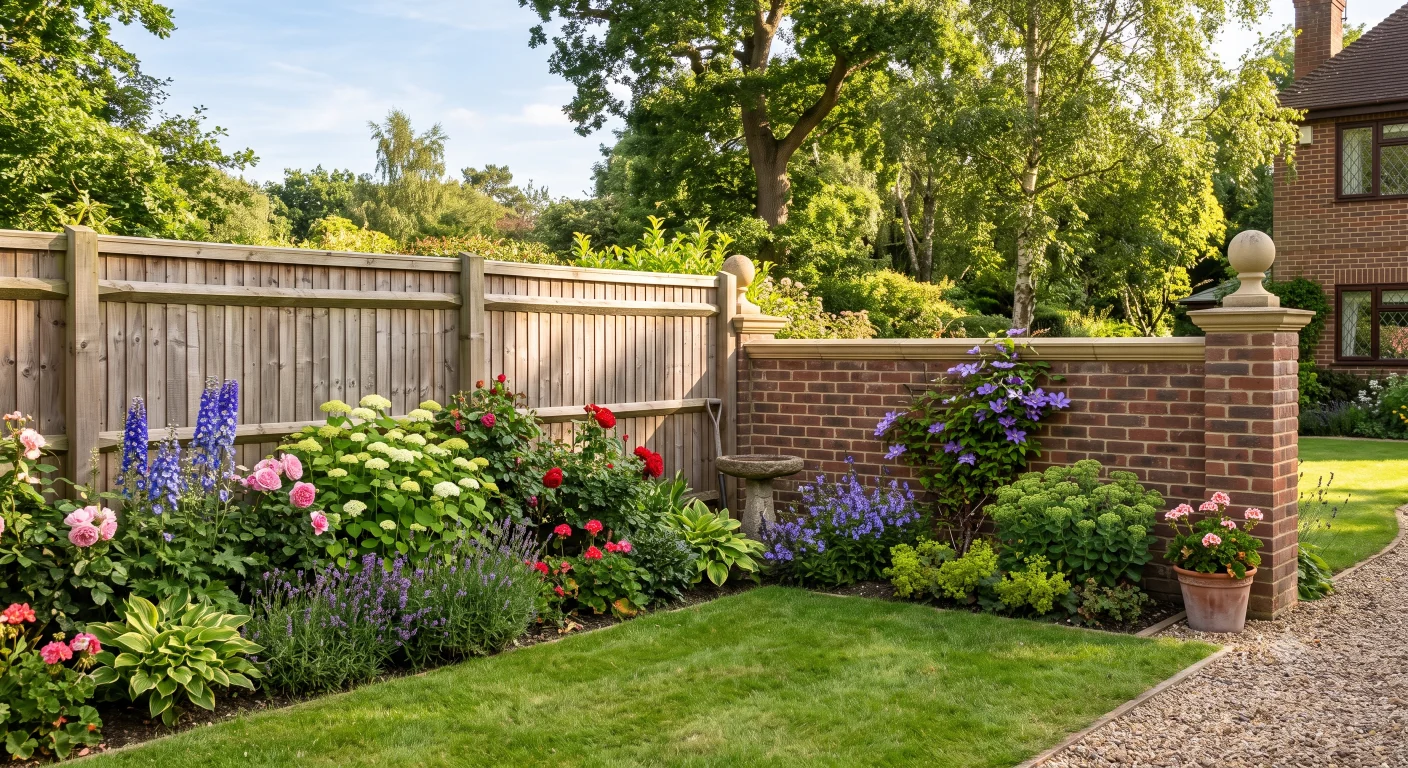
Garden Walls: Bricks, Mortar and Foundations
A brick garden wall involves three material calculations: bricks for the wall face, mortar to bed them, and concrete for the foundation strip below ground. Each is straightforward once you know the wall dimensions.
How Many Bricks?
A half-brick wall (one brick wide, 102.5mm thick) uses approximately 60 bricks per m2 of face area in standard stretcher bond with 10mm mortar joints. A one-brick wall (215mm thick) uses approximately 120 bricks per m2.
Most garden boundary walls are half-brick construction. A one-brick wall is heavier, more expensive and usually only specified for retaining walls or where structural loading requires it.
For a garden wall 8m long x 1.0m high in half-brick construction: 8 x 1.0 x 60 = 480 bricks + 10% = 528 bricks. Order 550 to the nearest round number.
Mortar Quantities
Mortar for brickwork is approximately 0.5m3 per 1,000 bricks as a rule of thumb. For our 528-brick wall: 528 / 1000 x 0.5 = 0.26m3 of mortar. At a standard 1:5 mix (1 cement : 5 soft sand), that requires approximately:
- 3-4 x 25kg bags of cement
- 15-20 x 25kg bags of soft sand
Ready-mixed mortar in tubs is available from builders merchants and is convenient for small jobs - one 20kg tub covers approximately 25-30 standard bricks. For walls over 500 bricks, mixing your own from bags is significantly cheaper.
Coping Stones
Coping stones cap the top of the wall and shed water away from the brickwork. They are measured by linear metre and come in standard lengths (typically 450mm, 600mm or 900mm). For our 8m wall: 8m / 0.6m per coping = 14 copings, round up to 15 allowing for one cut.
Foundation Strip
A garden wall needs a concrete foundation below ground level to prevent settlement and frost heave. For a domestic half-brick garden wall up to 1.0m high, a typical foundation is:
- Width: three times the wall thickness - for a half-brick wall (102.5mm), approximately 300mm wide
- Depth: 150-225mm of concrete, sitting at least 300-450mm below finished ground level (deeper on clay or in exposed areas)
Concrete volume for the foundation strip: 8m x 0.3m x 0.15m = 0.36m3. Add 10% waste = 0.40m3. That is approximately 16 x 25kg bags of ballast mix concrete, or a very small ready-mix order.
Planning Permission: What Needs It
Most homeowners are surprised to learn that permitted development rights for fences and walls have height limits that are easy to exceed without realising:
- Fences and walls adjacent to a highway: maximum 1.0m high without planning permission
- Fences and walls elsewhere on the boundary: maximum 2.0m high without planning permission
- Within a conservation area or on a listed property: permitted development rights may be restricted or removed entirely - check with your local planning authority first
A 1.8m close-board fence panel sits within permitted development on most rear and side boundaries. A 1.8m fence adjacent to the front garden or a road requires planning permission. If in doubt, a pre-application query to your local planning authority costs nothing and saves the risk of an enforcement notice later.
The Party Fence and Boundary Ownership Question
Before ordering any materials, confirm who owns the boundary. In England and Wales, the title deeds (available from HM Land Registry) show boundary ownership with a T-mark on the plan - the T sits on the side of the owner responsible for that boundary. A fence or wall on your side of the boundary is yours to replace as you wish. A shared boundary (sometimes marked with a H) requires agreement from both neighbours before work starts.
Replacing a shared fence without your neighbour's agreement - even if you are paying for it - can lead to a dispute that is disproportionately expensive to resolve. A brief conversation and written confirmation (even by email) before you start is always worth having.
Calculate Your Quantities Instantly
Our free fence and garden wall calculators work out panels, posts, concrete, bricks and mortar from your boundary dimensions.
Fence Calculator Garden Wall CalculatorOrdering Tips
- Buy fence posts pressure-treated. Brown or green pressure-treated timber lasts significantly longer than untreated softwood. UC4 rated posts (for ground contact) are the minimum - avoid UC3 rated timber for posts that will be set in soil or concrete.
- Order bricks from one batch. Brick colour varies between production batches. Order everything you need in one delivery and quote the batch number if you need to top up later.
- Check post cap availability. Fence post caps protect the end grain of the post from water ingress. They are often forgotten until after delivery and then found to be out of stock. Order them with the posts.
- Allow for gates. A gate opening requires two heavier gate posts (usually 100 x 100mm rather than the standard 75 x 75mm) and gate hardware. Calculate the gate opening separately and deduct it from the panel run.