Concrete Volume Calculator Explained
Getting Foundations Right First Time
Running short of concrete mid-pour is one of the most expensive mistakes on a building site. A ready-mix truck that has to turn around and come back the next day costs you a second delivery charge, a potential cold joint in your foundation, and a delay that ripples through your whole programme. Getting the volume right before you order is not difficult - but there are several traps that catch even experienced builders.
Why Foundation Volumes Are Easy to Underestimate
The calculation itself is simple - length x width x depth. The errors come from what gets left out:
- Trench irregularity. Hand-dug trenches are rarely the exact width of the spade. A trench specified at 600mm wide is often 650-700mm once dug. That extra 50-100mm across the full length of a strip foundation adds up to a significant volume.
- Soft spots and over-dig. Where the ground is soft or contaminated material is removed, the trench is deepened locally. These extra volumes are rarely added to the calculation.
- Blinding layer. A 50-75mm blinding layer under a slab or in a foundation is sometimes forgotten entirely.
- Step foundations. On sloping sites, stepped strip foundations have short vertical sections at each step. Each step face adds a small block of concrete that is easily omitted.
- No waste allowance. Concrete is ordered by the cubic metre and spillage, overfill and minor formwork movement all reduce the usable volume. A 5-10% allowance is standard.
The Three Foundation Types and How to Measure Each
Strip Foundations
The most common foundation type for domestic masonry construction. The calculation is:
Measure the centreline length of each section of trench and add them together. For a rectangular building with strip foundations all round, use the external perimeter plus any internal load-bearing walls, but be careful not to double-count corners. The standard approach is to measure overall external dimensions and deduct the wall thickness at each corner where trenches intersect.
Pour depth is typically a minimum of 225mm for strip foundations in most soils under Building Regulations, but your structural engineer or building control officer will specify the required depth for your site conditions. Clay soils may require 1m or more to get below the zone of seasonal movement.
Pad Footings
Used under point loads such as steel columns, timber posts and isolated piers. Each pad is a simple rectangular or square block:
Add the volumes of all pads together. Do not forget to include any ground beams connecting the pads if they are also to be cast in concrete.
Ground-Bearing Slabs
A ground-bearing slab is calculated from its plan area and thickness:
The minimum slab thickness for a domestic ground-bearing slab is typically 100mm under Building Regulations. Slabs with underfloor heating, heavy point loads or commercial use are often 150mm or more. Add the blinding layer volume separately (typically 0.05 x floor area m3).
If the slab has thickened edges or an integral edge beam, calculate these as separate strip volumes and add them to the main slab volume.
Mix Ratios and What They Mean for Ordering
Whether you are mixing on site or ordering ready-mix, the concrete specification matters. For foundations and slabs, the relevant standard mixes under BS 8500 are:
- GEN 1 (equivalent to C15/20): mass concrete fill, non-structural blinding. Not suitable for reinforced work.
- GEN 3 (equivalent to C25/30): standard domestic strip foundations, ground-bearing slabs, pad footings in normal ground conditions.
- RC 30 / C30/37: reinforced concrete slabs, beams and columns where structural loads are higher.
- FND 2 / FND 4: sulfate-resisting mixes for foundations in aggressive ground conditions (brownfield sites, made ground, certain clays).
If you are mixing on site, a typical GEN 3 equivalent mix is 1 part cement : 2 parts sharp sand : 4 parts coarse aggregate (20mm) by volume, with a water:cement ratio of approximately 0.55. This is sometimes expressed as a 1:2:4 mix or a C20 site mix.
For ready-mix, always specify the strength class, aggregate size, workability (slump), and any admixtures required. For pump delivery, you will need a higher workability (S3 or S4 slump) than for a skip or direct chute pour.
Site Mix vs Ready-Mix: Which to Use
For small volumes (under 0.5m3) a site mix using a petrol or electric mixer is often more practical and cost-effective. Above 1m3, ready-mix is almost always faster, more consistent and not necessarily more expensive once you factor in the labour and material handling costs of site mixing.
The break-even point varies by site and location, but as a rule of thumb:
- Under 0.5m3: site mix or volumetric mixer
- 0.5 - 3m3: either option viable; compare delivered prices
- Over 3m3: ready-mix almost always wins on cost and quality
Note that most ready-mix suppliers have a minimum order of 3m3 or charge a short-load surcharge for smaller quantities. Factor this into your comparison.
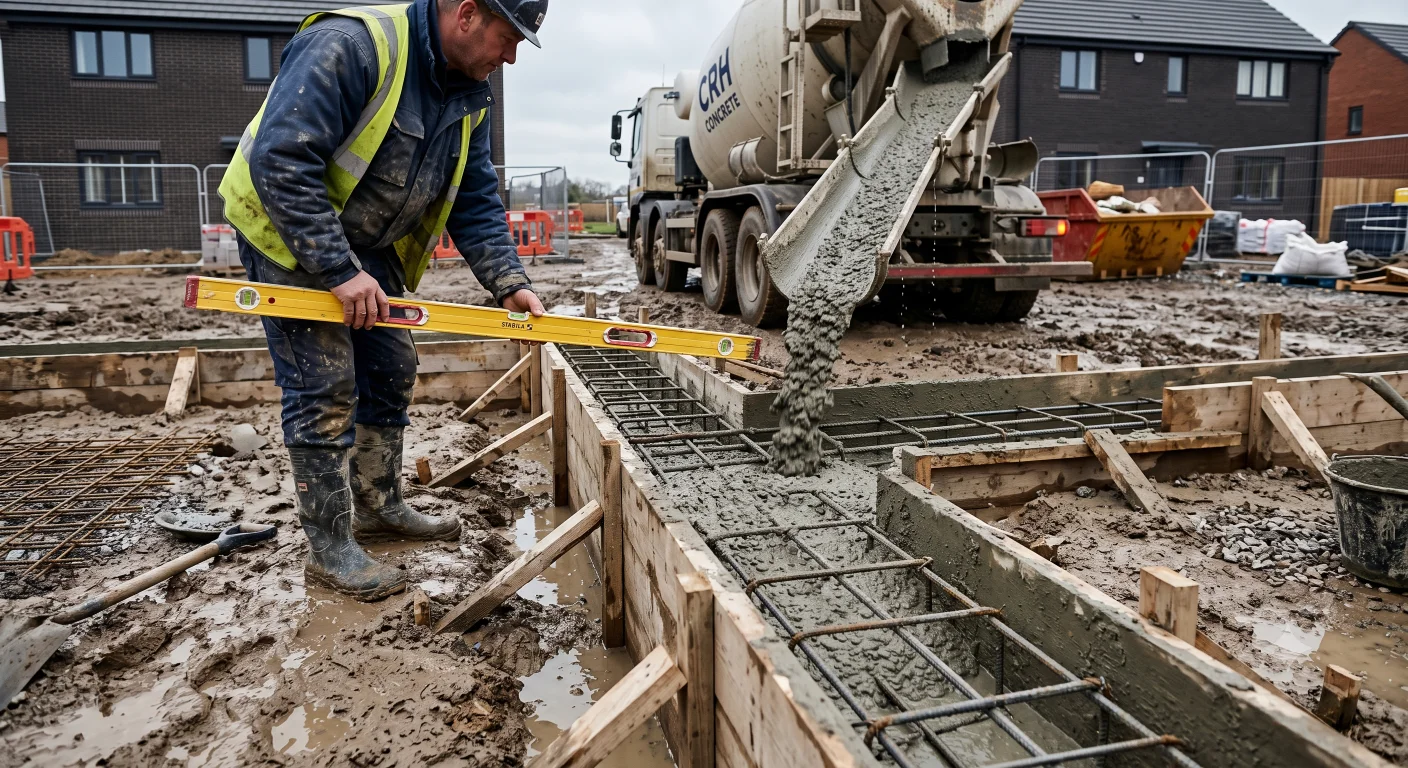
Waste Allowance
Always add a waste allowance to your calculated volume before ordering. Standard allowances:
- Strip foundations in clean, formed trenches: 5-7%
- Strip foundations in rough or irregular trenches: 10%
- Ground-bearing slabs with straight formwork: 5%
- Slabs with complex shapes or many penetrations: 7-10%
- Pad footings: 5% per pad plus allow for any spillage at the top
If in doubt, round up to the nearest 0.5m3 on your ready-mix order rather than rounding down. The cost of an extra half cubic metre is small compared to the cost of a second delivery or a cold joint repair.
Worked Example - House Extension Strip Foundation
A single-storey rear extension, 6.0m wide x 4.5m deep. Strip foundations required to all three new sides (the fourth side connects to the existing house). Foundation specification: 600mm wide x 300mm deep.
- Front face (connecting new side walls): 6.0m
- Left side wall: 4.5m
- Right side wall: 4.5m
- Total trench length: 15.0m
- Volume: 15.0 x 0.6 x 0.3 = 2.70 m3
- Add 10% waste: 2.70 x 1.10 = 2.97 m3
- Order: 3.0 m3 ready-mix GEN 3
Note: if the site slopes and stepped foundations are required, calculate each stepped section separately and add the vertical step faces as additional blocks.
Calculate Your Concrete Volume Instantly
Our free concrete volume calculator handles strip foundations, pad footings and slabs. Enter your dimensions and get the volume, mix quantities and cost estimate in seconds.
Use the Concrete Volume CalculatorCommon Mistakes to Avoid
- Ordering in bags when you need bulk. At large volumes, bagged concrete is around three times the cost of ready-mix per m3 and considerably more labour-intensive. Check the crossover point before you order.
- Forgetting the blinding layer. A 75mm blinding layer under a 100m2 slab is 7.5m3 of concrete - a significant quantity that is easy to leave off a materials list.
- Measuring internal dimensions of the building instead of the trench lengths. Strip foundation trenches run along the outside of the walls. The trench centreline is at the wall centreline, not the internal face.
- Not accounting for rebar displacement. In heavily reinforced pours, the rebar cage displaces a small volume of concrete. For most domestic work this is negligible, but for thick reinforced slabs with dense rebar, it can be 3-5% of the pour volume.
- Assuming all concrete will be poured in one go. If the pour is staged, calculate each stage separately and allow for additional waste at the construction joint between pours.
Building Regulations and Structural Requirements
Foundation design is a structural matter and must comply with Building Regulations Part A (Structure). For most standard domestic extensions on good ground, the prescriptive guidance in Approved Document A gives minimum foundation widths and depths that building control will accept without a structural engineer's calculations.
However, on made ground, shrinkable clay, sites near trees, sloping ground, or where loads are unusually high, you will need a structural engineer to specify the foundation depth, width and concrete specification. Do not assume the standard prescriptive dimensions apply on difficult sites.